
Free written scope consultation - allowances, timeline, and change-order rules on paper before a single trade is scheduled
Styles & brands we work with
- Kitchen remodeling
- Bathroom remodeling
- Home additions & ADU
- Roofing
- Windows & doors
- Driveway & pavers
- Fence
See the difference
 Before
 After
 Before
 After
 Before
 After
How long does a kitchen remodel take in Sunrise Manor, NV?
A full kitchen remodel in Sunrise Manor usually takes 8 to 14 weeks from signed scope to final walkthrough. A cosmetic refresh (new cabinet fronts, counters, and paint) lands closer to 4 to 6 weeks. The national “6 to 12 weeks” figure you see everywhere assumes a city building department and mild weather. Neither applies here. Sunrise Manor is unincorporated, so permits run through Clark County, and summer heat above 105°F reshapes the workday. Knowing where the days actually go is the difference between a realistic timeline and a frustrating one. Call (855) 606-6122 if you want a written scope and schedule built around your kitchen, not a generic estimate.
Why a Sunrise Manor kitchen runs on a different clock
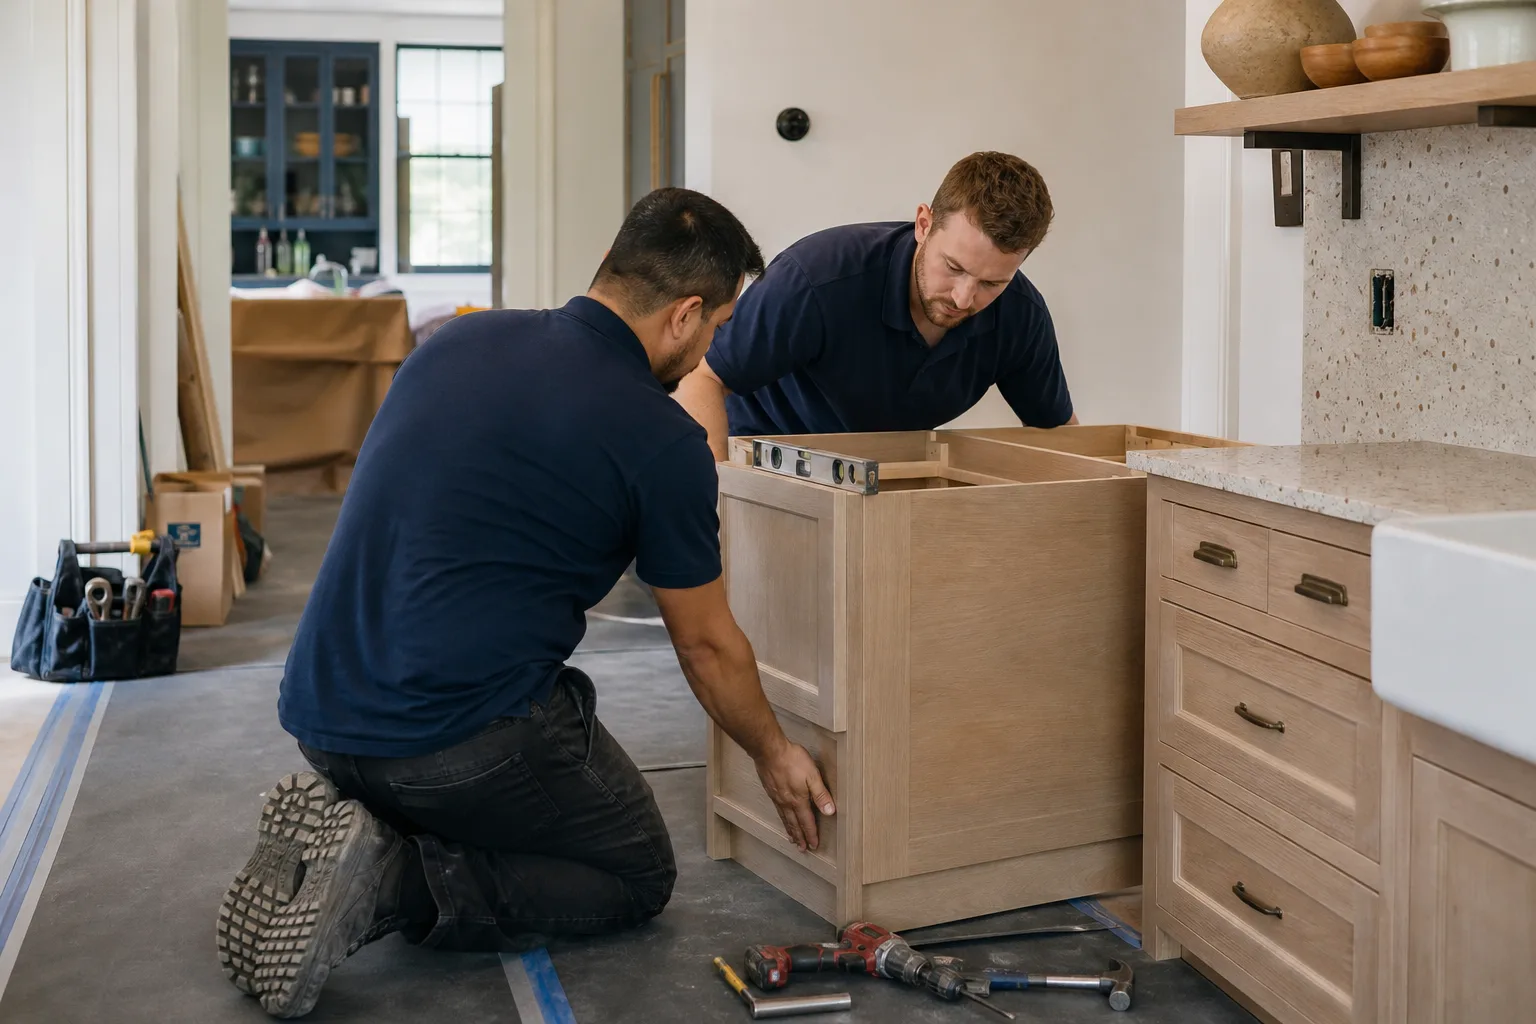
Most of Sunrise Manor was built fast during the 1980s through 2000s boom: slab-on-grade, stucco over wood frame, tile roofs, attached garages. That housing era matters to a timeline. We’re not working on historic masonry or custom builds. We’re working on tract construction whose specific failure modes show up the moment you open a wall or pull up flooring. The schedule has to account for that reality, and most timeline articles don’t.
The county permit piece is the other variable. Because Sunrise Manor is a township, construction applications go through Clark County’s building department rather than a municipal counter. Turnaround on a kitchen application varies with plan-review volume, and we build a realistic processing window into your schedule up front instead of quoting a national average that ignores it. A structural change, a relocated gas line, or an added window each trigger a longer review than a straight cabinet-and-counter swap.
The phase-by-phase timeline, in honest detail
Here’s where the weeks actually go on a Sunrise Manor kitchen. The Kitchen Remodeling service page covers the scope; this is the clock.
- Design and scope, week 1 to 2. Measuring, material selections, and a written price before anything is ordered. Locking the scope here is what stops “while we’re in there” additions from silently pushing the finish date.
- County permit application, variable. We submit and track it. Plan review timing depends on county workload and how much of the work is structural or mechanical. This is the step homeowners most often forget to plan for.
- Demo and rough-in, week 3 to 4. Tear-out, framing, plumbing and electrical rough-in, then the rough-in inspection before walls close. This is where surprises surface (more on that below).
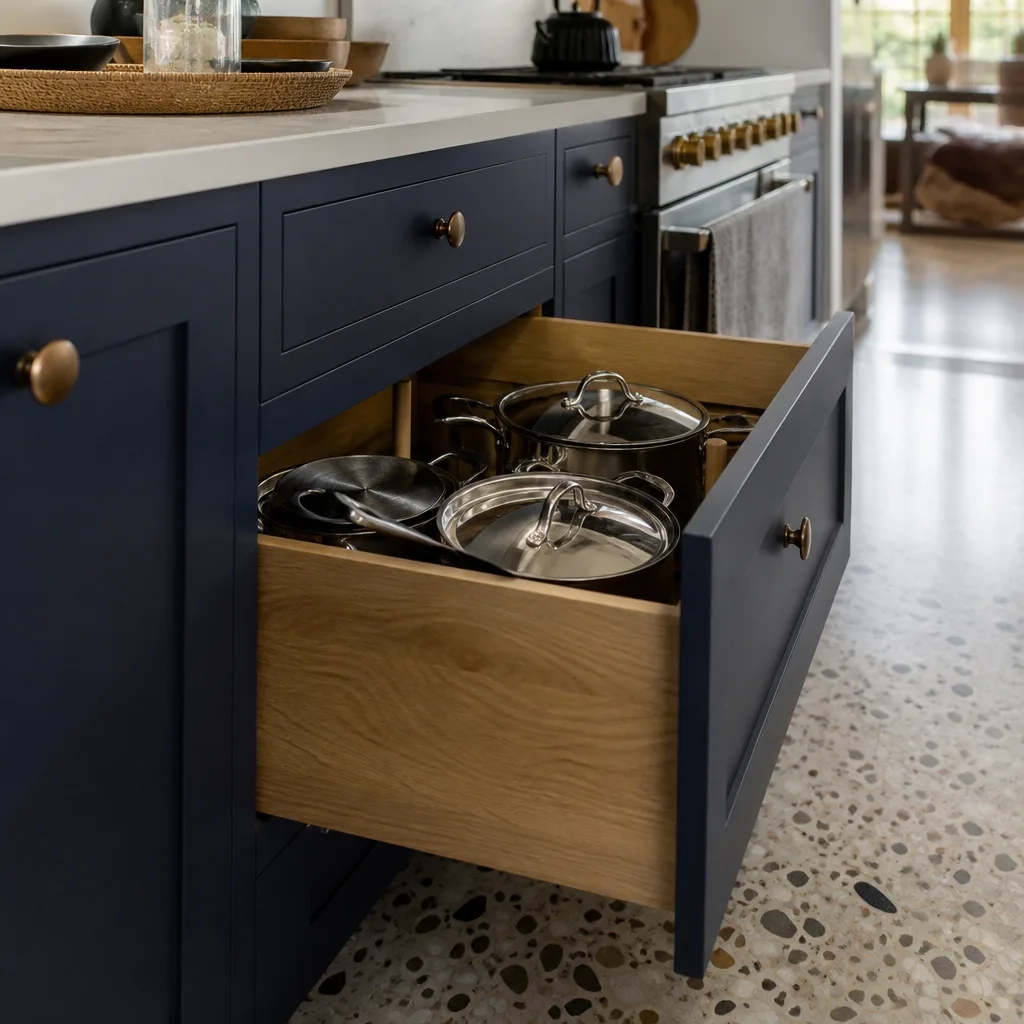
- Cabinet lead time, 3 to 6 weeks. KraftMaid and Wellborn orders have real factory lead times. We place them early so they land while rough-in is finishing, not after.
- Countertop template and fabrication, 1 to 2 weeks. Cambria, Caesarstone, and Silestone counters can’t be templated until base cabinets are set. Fabrication follows the template, and that gap is a process step, not a delay.
- Install, trim, and punch list, week 10 to 14. Cabinet set, counter install, backsplash, fixtures, paint, then the punch-list walkthrough and close-out.
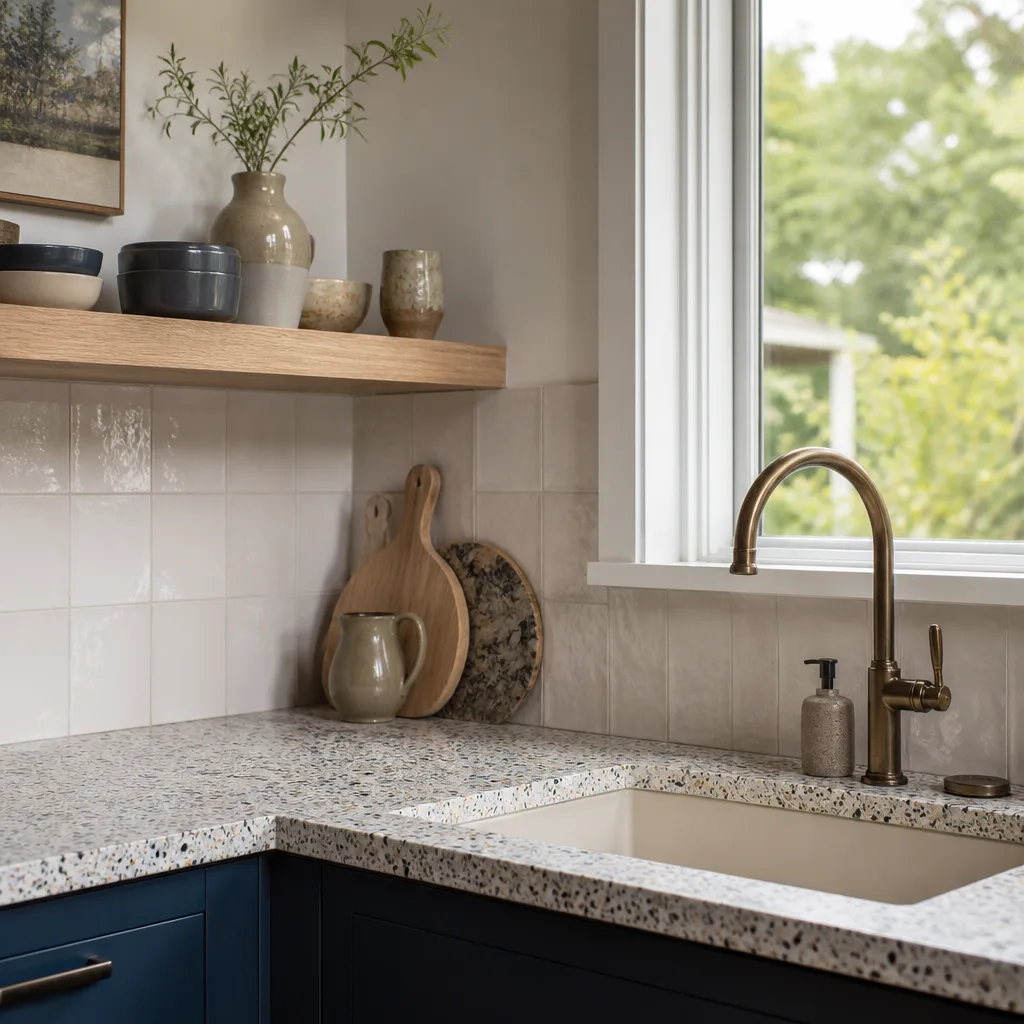
Typical Sunrise Manor kitchen remodel budgets for planning purposes run $14,000 to $45,000. A small kitchen lands $9,000 to $20,000. Cabinets alone run $4,000 to $13,000, counters $2,000 to $6,500, and a backsplash $800 to $2,500. Those figures help you self-qualify before a single call, and they line up with what the Kitchen Remodeling in Sunrise Manor page lays out.
How 105°F summer heat adds days, and how we schedule around it
Desert summer heat is a genuine scheduling constraint, not an excuse. Above 105°F, the safe daily work window compresses. Drywall mud doesn’t cure the same way in extreme heat, adhesives set unpredictably, and crews working in an unconditioned kitchen during demo tire faster and make mistakes. So we start early, stage deliveries to avoid the afternoon peak, and sequence the heat-sensitive steps where they can be controlled. That protects both the quality of the finish and the timeline itself.
Monsoon-season wind and sudden rain matter too when a kitchen project touches exterior walls or stucco. We schedule those openings around forecast windows rather than discovering them mid-pour. It’s the kind of judgment that comes from technicians with up to 22 years of experience in this climate.
The hidden time-killer in Sunrise Manor tract kitchens
During demo, two discoveries regularly add days to a Sunrise Manor schedule, and most homeowners are never warned they’re possible. First, asbestos-containing floor tile and mastic are common in pre-1990 homes. When we find it, work pauses for proper testing and abatement, which is a real added step, not a hassle anyone should shortcut. Second, damaged slab moisture barriers under old flooring turn up more often than you’d expect in this era of construction. Each one is fixable, but each one moves the calendar.
This is why an honest schedule builds in contingency rather than pretending demo always goes to plan. If your kitchen is a 1980s slab-on-grade tract build, ask about these risks before you sign anything.
What actually takes time versus what just feels slow
Homeowners often read a quiet week as a stalled job. Sometimes it is. Usually it’s a process step. Cabinet fabrication, countertop templating, and county inspection windows are time that genuinely has to pass. A crew not on site between rough-in and cabinet delivery isn’t a delay; it’s the factory and the fabricator doing their part. A true delay looks different: missed inspection appointments, materials ordered late, or scope that keeps growing.
Two things keep that distinction clear. The written project scope holds the price and the timeline to what was agreed, so additions can’t quietly stretch the calendar. And a live person answers our phone around the clock, so a Sunday-afternoon status question gets an answer instead of a Monday callback. That’s The Threshold Standard in practice: identity-verified, background-checked crew members introduced by name and photo before they arrive, a photo ID badge at the door, and a written price before any tool is unpacked.
FAQs
Yes, if the project is cosmetic and the layout stays put. New cabinet fronts, counters, backsplash, and paint on an existing layout can finish in 4 to 6 weeks, because there’s no structural permit review and shorter cabinet lead times. Anything that moves a wall, gas line, or window pulls in county plan review and pushes past 8 weeks. Call (855) 606-6122 and we’ll tell you which category your kitchen falls into.
It can, and that’s normal. Because Sunrise Manor is unincorporated, applications run through Clark County’s building department, and plan-review timing varies with county workload and the scope of your project. A straight cabinet-and-counter swap reviews faster than one with structural or mechanical changes. We build a realistic processing window into your schedule from the start so the permit step never blindsides the finish date.
A full kitchen remodel typically runs $14,000 to $45,000 in Sunrise Manor, while a small kitchen lands around $9,000 to $20,000. Cabinets, counters, and backsplash move those numbers most. You get a written price before any work starts, on every project, so the range becomes an exact figure for your kitchen. Call (855) 606-6122 for a free estimate.
It can add days if the schedule ignores it, which is why we plan around the heat instead. Above 105°F, drywall curing, adhesives, and the safe daily work window all shift, so we start crews early and stage deliveries to avoid the afternoon peak. Monsoon wind and rain get the same treatment around exterior work. Handled right, the heat costs you a few days of careful sequencing, not weeks of rework.
If you’d rather have it looked at, Mason Remodeling Sunrise Manor offers a no-pressure assessment in Sunrise Manor. We’ll put the phase-by-phase schedule and a written price in front of you before anything starts, and back the finished work with our 365-Day Done Right Promise. Call (855) 606-6122 to get on the calendar.
Written by the team at Mason Remodeling Sunrise Manor, serving Sunrise Manor, NV.


