Free written scope consultation - allowances, timeline, and change-order rules on paper before a single trade is scheduled
Styles & brands we work with
- Kitchen remodeling
- Bathroom remodeling
- Home additions & ADU
- Roofing
- Windows & doors
- Driveway & pavers
- Fence
See the difference
 Before
 After
 Before
 After
 Before
 After
Home Addition Cost in Sunrise Manor, NV: What the Slab Adds Before the Walls Go Up
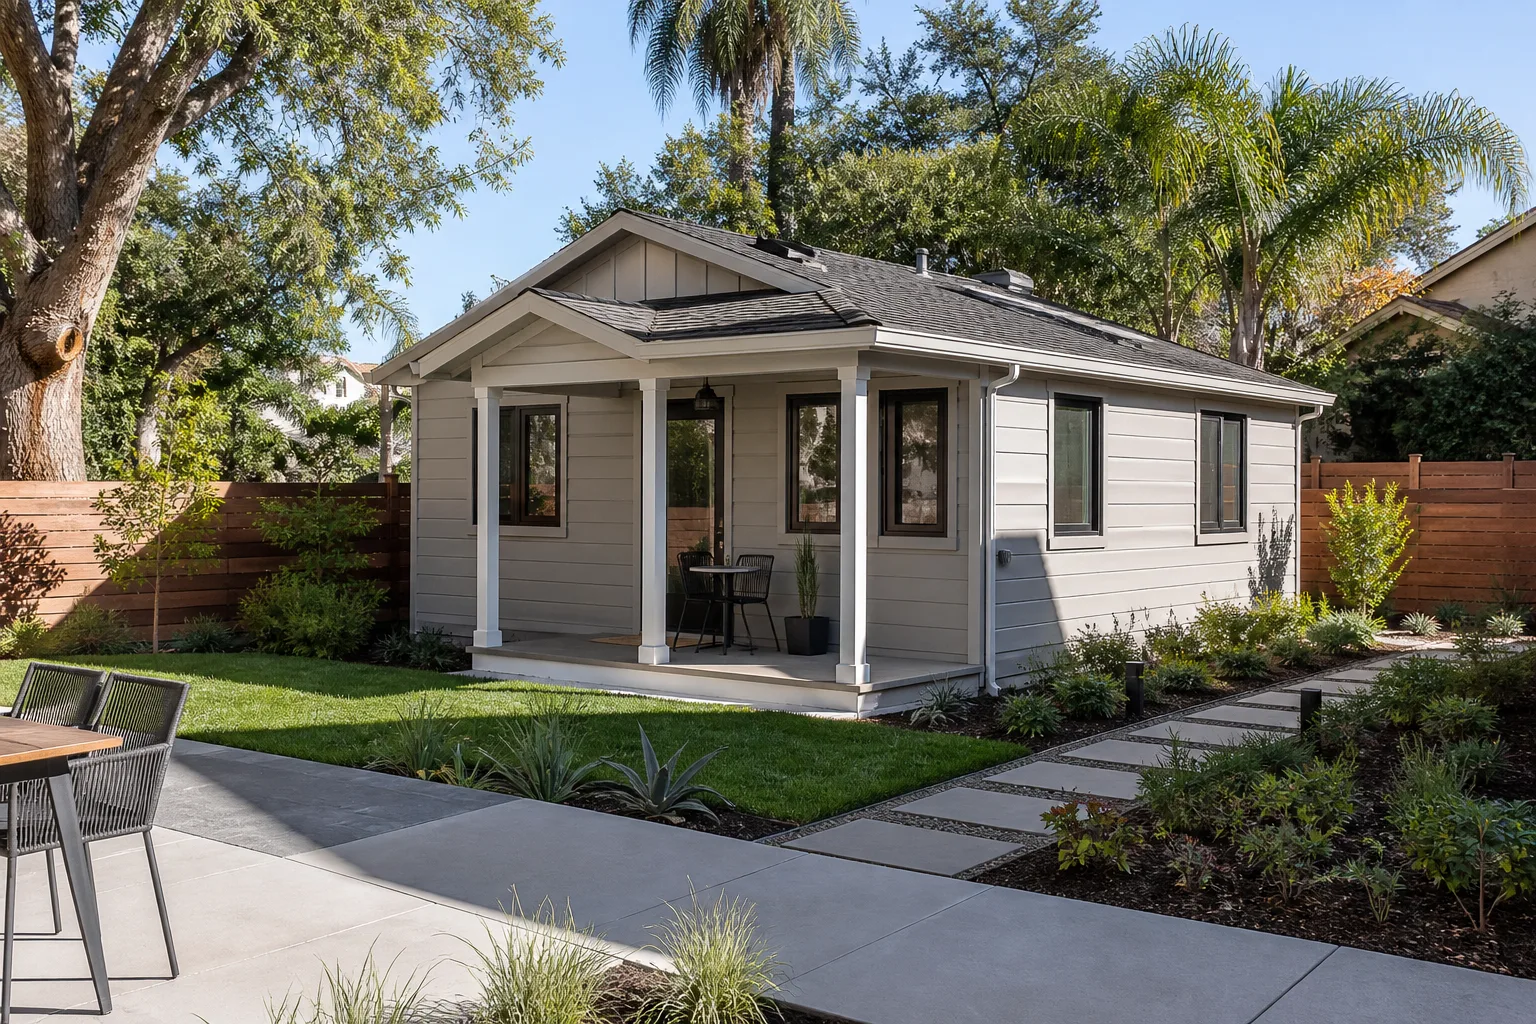
A home addition in Sunrise Manor typically runs $45,000 to $130,000. That range is higher than national calculators suggest because most homes here sit on a single slab poured in one shot during the boom years. Adding a room means saw-cutting that slab, tying new footings to old concrete, and scheduling the pour outside summer’s 105°F+ peak hours. That concrete work alone adds $4,000 to $9,000 that most online cost guides never mention. For a written price before ground is broken, call (855) 606-6122. Estimates are free, and we answer the phone around the clock.
Mason Remodeling Sunrise Manor handles general contracting, whole-home remodels, and additions across the township. Our technicians have up to 22 years of experience, and every crew member is background-checked and identity-verified before reaching your door.
Key Takeaways
- Most Sunrise Manor additions land in the $45,000-$130,000 band, but the slab and stucco line items drive the real number.
- Clark County inspects footings, framing, rough mechanical, insulation, and final – each gate costs calendar time and labor.
- Monsoon microbursts between July and September make open-frame work a scheduling risk. We phase projects around the weather window.
- You get the full addition price in writing, including County fees and stucco match, before any work starts.
Why the slab comes before the walls
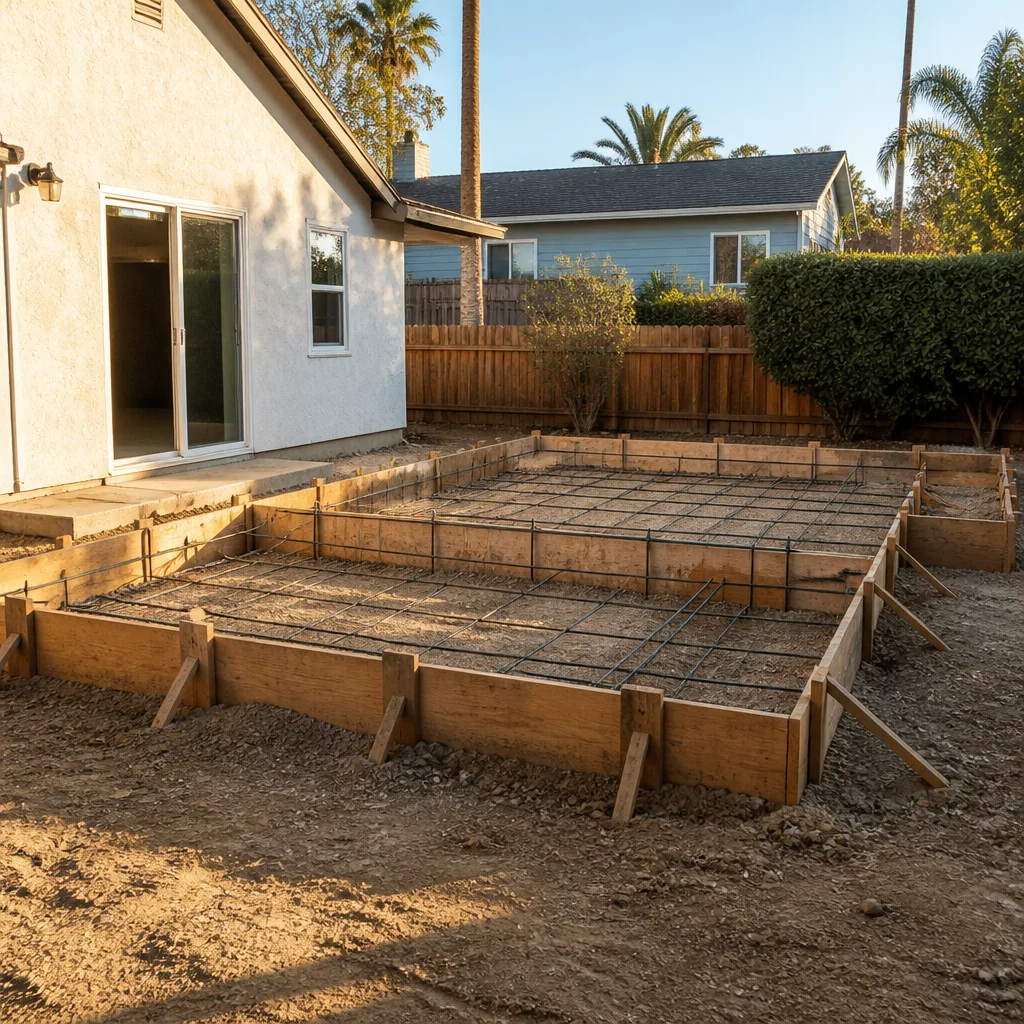
Sunrise Manor is an unincorporated township, not a city, so nearly all construction here runs through Clark County’s building department rather than a municipal one. The housing stock is overwhelmingly 1980s-2000s tract homes: stucco over wood frame on slab foundations, often with tile roofs and attached garages. That slab is continuous and was poured in a single pour. You can’t just bolt a new room onto the edge and call it done.
The sequence we follow in Sunrise Manor looks like this:
- Demo and layout. Clear the work zone and mark the footprint against the existing stucco envelope.
- Saw-cut the slab. Cut a clean edge where the new foundation will tie in.
- Tie new footings to old concrete. This is where a lot of out-of-town builders get it wrong – the new footing has to marry the existing slab without creating a cold joint that cracks under desert soil movement.
- Footing inspection through Clark County. No pour until the inspector signs off.
- Pour timing. We schedule pours early morning or after the worst heat. Pouring at 108°F invites curing problems and rework.
- Frame, then tie into the existing stucco. Matching the stucco texture and color on a 1990s tract home takes a skill of its own.
That footing and tie-in work is why a base cost of $50,000 can climb fast once the slab is involved. It’s also why we want the soil and slab inspected before we quote the walls – not after.
Realistic cost tiers for a Sunrise Manor addition
The number you hear depends on what’s being added. Below are the tiers we see in Sunrise Manor, with the slab and stucco line items called out where they matter most.
| Addition type | Realistic range | What pushes the number |
|---|---|---|
| Bedroom / bath bump-out | $60,000-$110,000 | Plumbing tie-in, saw-cut and footing work, stucco match, County inspections |
| Family room extension | $50,000-$90,000 | Slab tie-in, roof line extension, window and door match to existing frame |
| Second-story addition on single-story stucco frame | $120,000+ | Structural reinforcement for the existing frame, re-roofing the addition, full envelope work |
| Slab work line item (added to any of the above) | $4,000-$9,000 | Saw-cut, footing pour, tie-in to existing concrete, heat scheduling |
If you’re weighing an addition against converting existing space, a garage conversion in Sunrise Manor runs $30,000-$80,000 and an ADU runs $90,000-$220,000. Both avoid the new-slab problem entirely and can be worth comparing before you commit to a bump-out.
Parts and finishes move the total too. We work with specification-grade material partners across cabinetry, surfaces, fixtures, roofing, and hardscaping – names like KraftMaid, Cambria, Kohler, GAF, and Techo-Bloc – so the products in your addition are vetted rather than whatever’s at the big box that week.
How the Clark County inspection calendar affects your timeline and cost
Because Sunrise Manor is unincorporated, your addition runs through Clark County’s building department, not a city hall. That means a set sequence of inspections: footings, framing, rough mechanical, insulation, and final. Each one has to pass before the next phase starts. A failed or delayed inspection adds days, and days of labor add to the total.
We build the inspection schedule into the project plan from day one. In practice, that means the number on your written price already accounts for County fees and inspection timing, so you’re not surprised by a re-inspection charge at the end.
Weather works against you here too. Monsoon-season microbursts between July and September can hit an open-frame addition with sudden wind and rain. We plan the phase calendar around that window – framing and roof-tight work get pushed ahead of the monsoon months where we can, and exterior stucco goes up when the forecast allows a proper cure. Desert heat and UV also make stucco and paint fail faster than in milder climates, which is why we use a stucco mix and finish matched to the dry, high-sun conditions in Sunrise Manor.
What “upfront pricing” means for an addition
Homeowners deserve the full addition cost in writing before ground is broken. That’s standard on every project we take on, never an upgrade or a favor. The written price includes the slab work, County fees, and stucco match – so the number on day one is the number on the final invoice.
- Written price before any work starts on every addition, every time.
- 365-Day Done Right Promise – if the work isn’t right within a year of completion, we make it right at no cost to you.
- Free second visit if a repair or installation fails. No charge, no dispute process, no conditions.
- A live person answers every call, 24 hours a day, 7 days a week – no call trees, no voicemail loops.
Who you let onto your property matters, especially if you’re often home alone or have young kids. Under The Threshold Standard, every technician is background-checked, identity-verified, arrives in a clean marked uniform, and shows a photo ID badge at the door. You get the technician’s name and photo before the visit.
If you’re comparing addition costs across the region, our Sunrise Manor service area page covers how we handle the township specifically, and the home page shows the full range of what we take on.
FAQs
A home addition in Sunrise Manor typically costs $45,000 to $130,000, with bedroom and bath bump-outs at $60,000-$110,000, family room extensions at $50,000-$90,000, and second-story additions starting around $120,000. The slab saw-cut and footing tie-in adds $4,000-$9,000 on top, which national calculators usually miss. Call (855) 606-6122 for an exact quote – estimates are free.
A garage conversion usually costs less than a full addition. In Sunrise Manor, a garage conversion runs $30,000-$80,000 versus $45,000-$130,000 for a new addition, because you skip the new slab and exterior envelope work. An ADU runs $90,000-$220,000 and is a different scope entirely. Call (855) 606-6122 and we’ll walk through which option fits your lot and your budget.
Yes, but it costs more and needs structural reinforcement. Second-story additions on single-story stucco-frame homes start around $120,000 in Sunrise Manor because the existing frame has to be reinforced and the addition needs its own roof and envelope work. A slab foundation from the 1980s-2000s boom era can support the load, but it has to be verified first. Call (855) 606-6122 to schedule an assessment.
Most additions in Sunrise Manor take several months, and the Clark County inspection calendar plus monsoon-season scheduling are the two biggest variables. The permit and inspection sequence – footings, framing, rough mechanical, insulation, and final – sets the minimum floor, and we plan pours and exterior work around summer heat and the July-September monsoon window. Call (855) 606-6122 for a timeline based on your specific project.
Get the addition price in writing before anything is cut
Before a saw touches your slab, you’ll have the full addition cost in writing – slab work, Clark County fees, and stucco match included. Call (855) 606-6122 for a free estimate. A live person answers any hour, every day. Your technician’s name and photo arrive before the visit, and a photo ID badge arrives at the door.
Written by the team at Mason Remodeling Sunrise Manor, serving Sunrise Manor, NV.
What Our Customers Say
"Opened up the wall between kitchen and dining room. They handled the beam and permit and the floor transitions look seamless."
- Wendy A."Basement refinish with egress window. Drywall finish is smooth and the electrician was tidy."
- Kyle S."Kitchen remodel with new cabinets, quartz counters, and a tile backsplash. Crew had ID and were background checked. Kept the work area clean and sealed off dust from the rest of the house."
- Janice D.