Free written scope consultation - allowances, timeline, and change-order rules on paper before a single trade is scheduled
Styles & brands we work with
- Kitchen remodeling
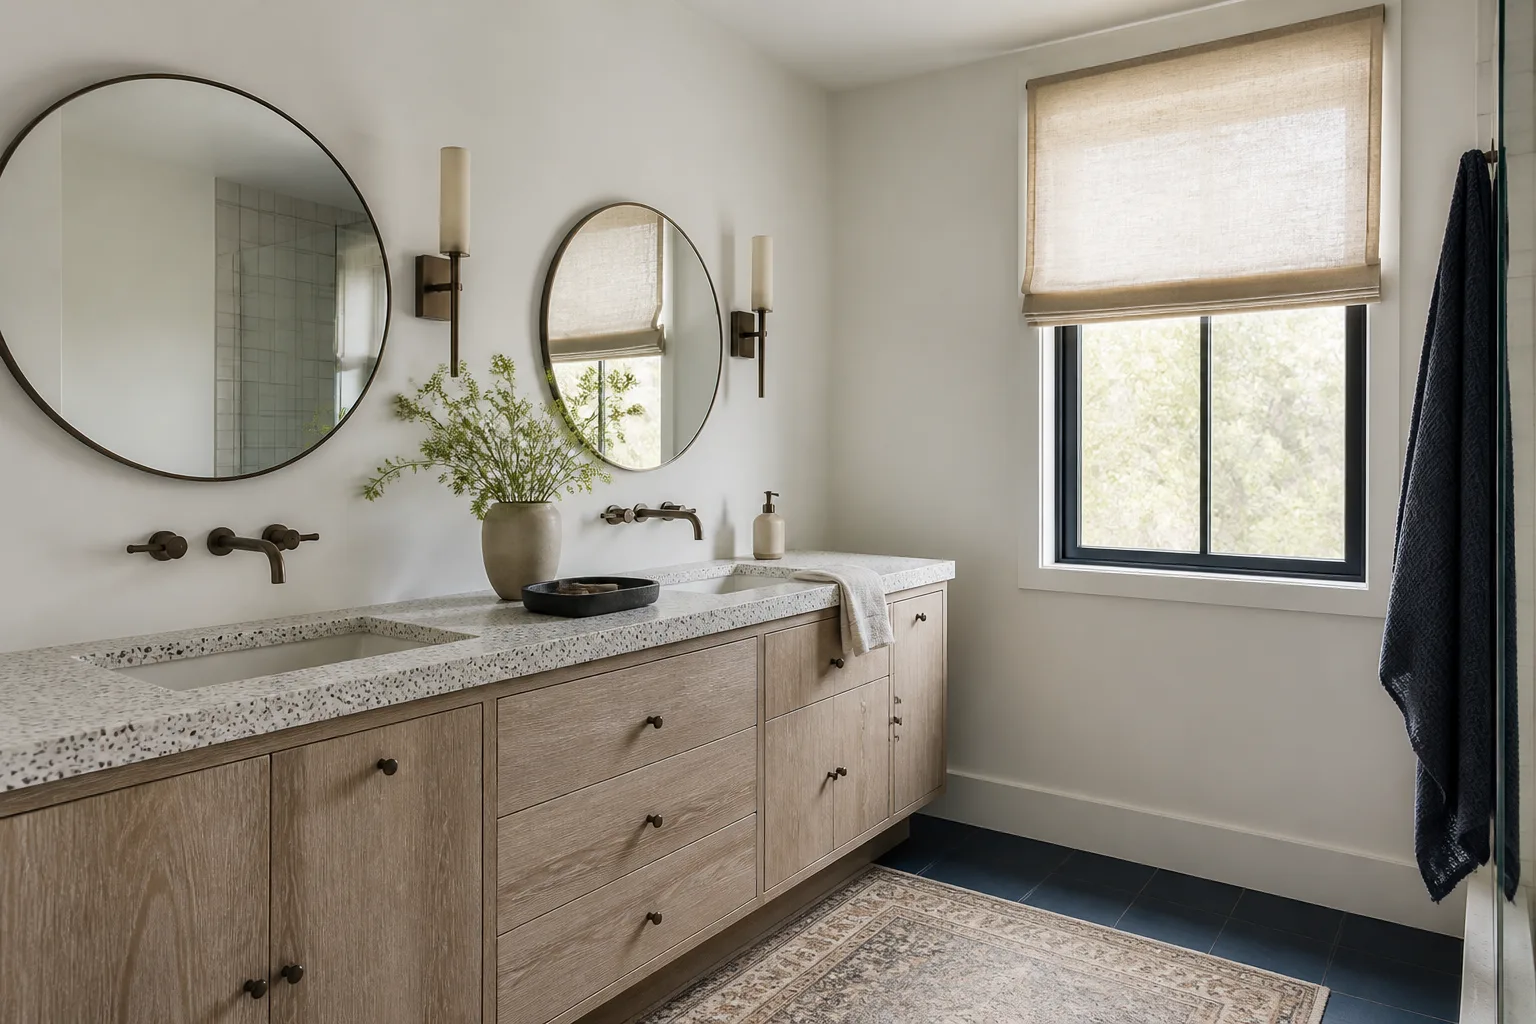
- Bathroom remodeling
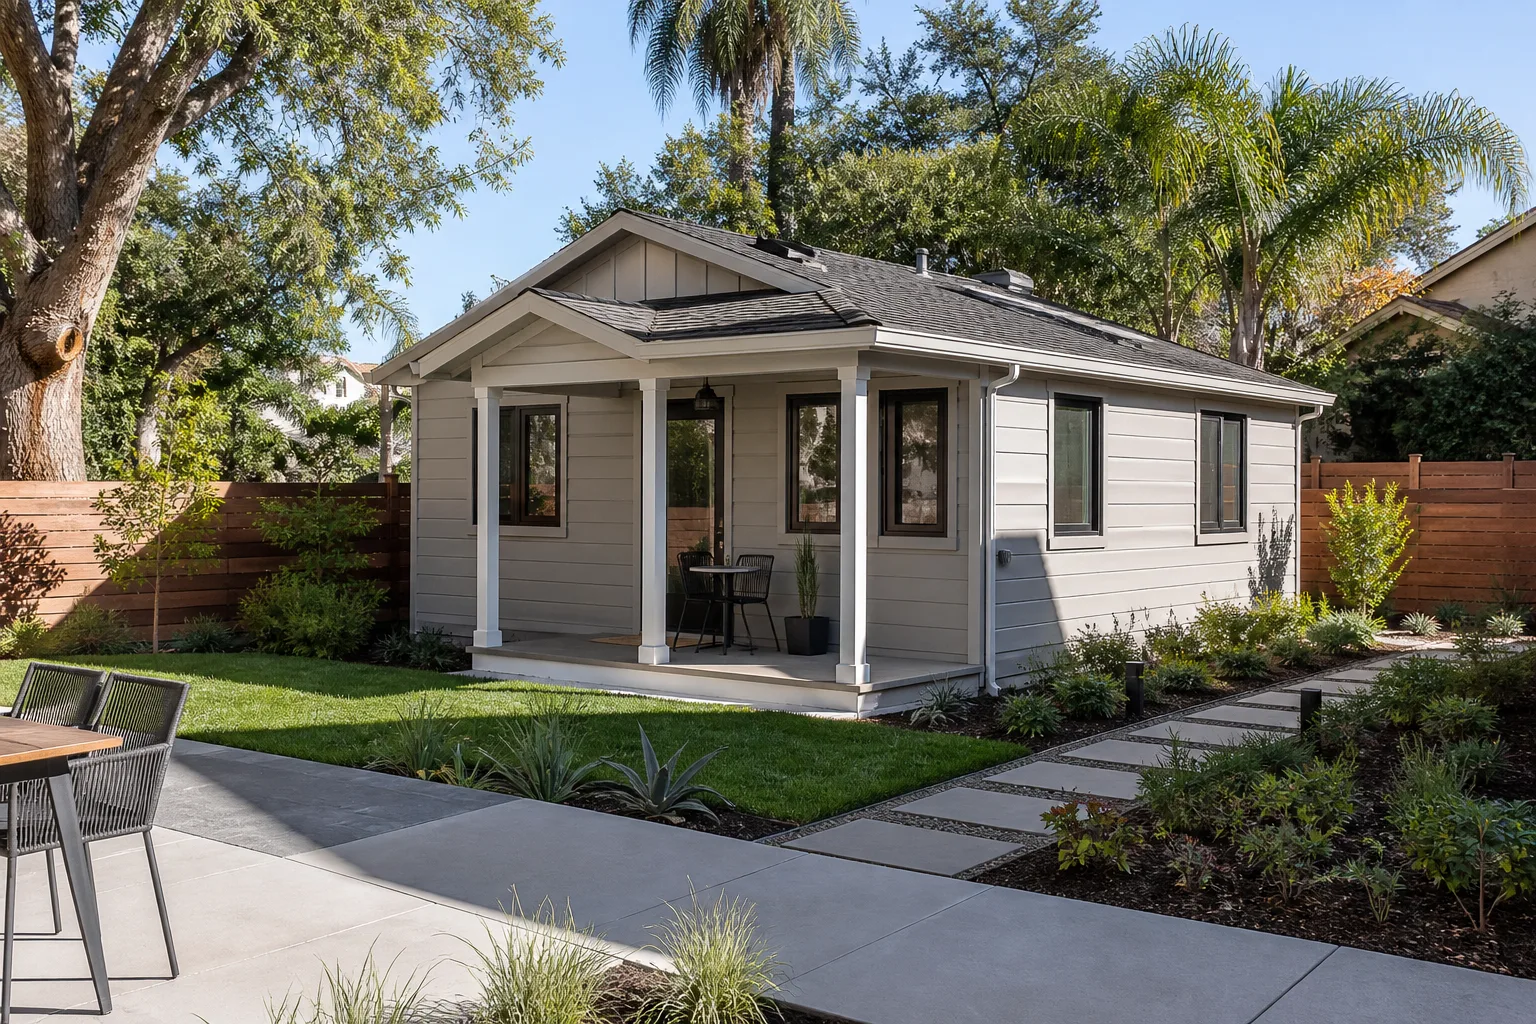
- Home additions & ADU
- Roofing
- Windows & doors
- Driveway & pavers
- Fence
See the difference
 Before
 After
 Before
 After
 Before
 After
Garage Conversion Cost in Sunrise Manor, NV: What the Tract-Era Garage Really Adds
Garage conversion cost in Sunrise Manor runs $30,000 to $80,000 for a typical attached-garage project, with ADU-ready builds climbing to $130,000. But the quote you see online rarely matches what your 1980s-2000s tract garage actually needs. Call (855) 606-6122 for a free, written estimate from Mason Remodeling Sunrise Manor – we price the slab, electrical, HVAC, and Clark County fees line by line before a single tool is unpacked.
Here’s the part most flat-rate quotes skip: your Sunrise Manor garage was built to store cars, not people. That single fact drives most of the cost.
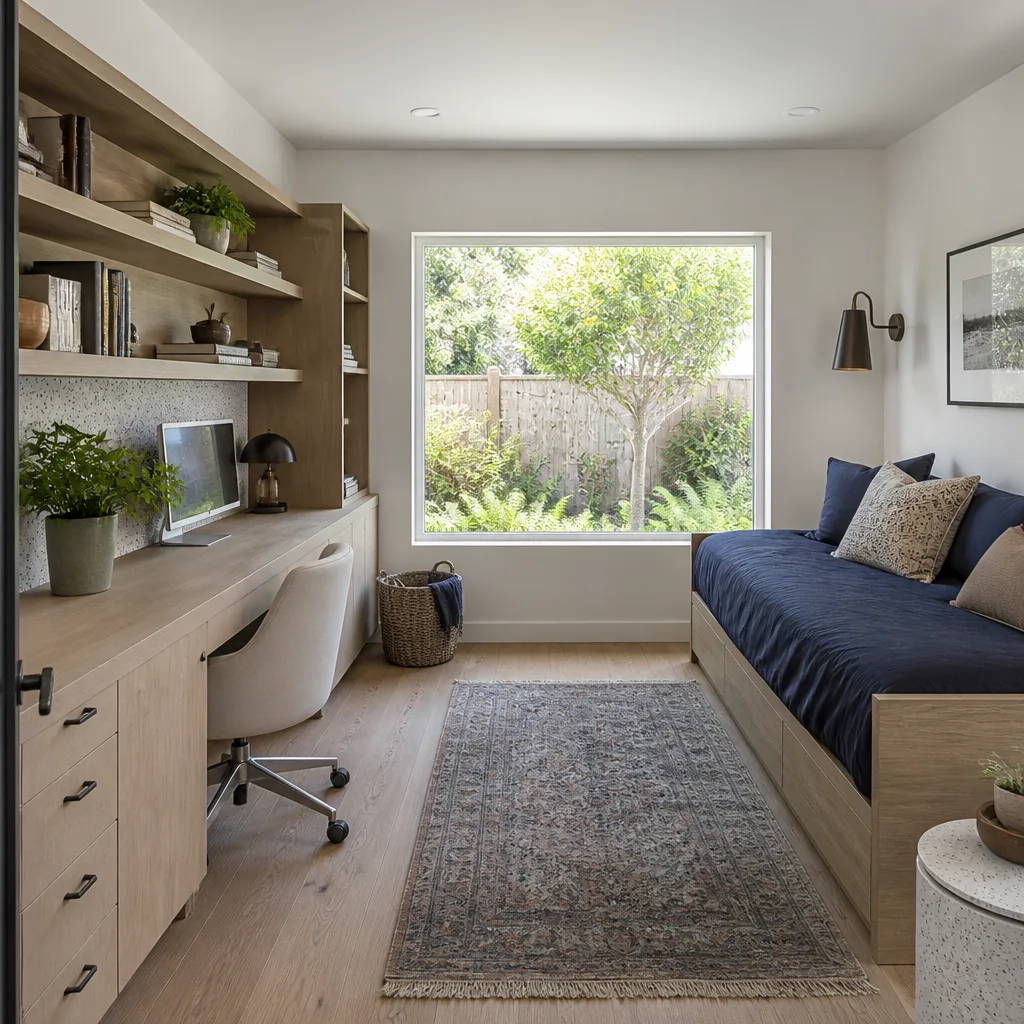
Why Your Sunrise Manor Garage Costs More Than the Advertised Number
Most garages in this township went up during the 1980s-2000s boom on slab-on-grade with stucco over wood frame, and they were framed to protect a vehicle. That means three things are nearly always wrong the moment you decide to live in the space:
- The slab. There’s no insulation under it, and the floor often sits 4-6 inches below your house interior. Leveling it and adding a thermal barrier is real work, not a cosmetic fix.
- The electrical. A single 20-amp circuit is common. You can’t run a bedroom, office, or kitchenette on that, so a panel upgrade is usually mandatory.
- The envelope. Framed walls, an uninsulated door, and a roof assembly built for storage let desert heat pour straight in. Sunrise Manor summer highs routinely top 105°F, and a west- or south-facing garage bakes all afternoon.
Fixing those three before the space can legally count as living space adds roughly $8,000 to $18,000. That’s the number no flat-rate conversion ad puts on the page – and it’s the reason we price every conversion in the open, line by line.
The Hidden Upgrades Most Quotes Leave Out (With Real Numbers)
These are the items that turn a “cheap” conversion into one that passes inspection and stays livable. Each carries a realistic range:
- Slab insulation or a flooring system: $2,500-$6,000. Leveling plus a thermal break under the finished floor.
- Electrical panel upgrade: $1,800-$4,500. Moving from a single 20-amp circuit to a proper subpanel and dedicated circuits.
- HVAC extension or mini-split: $3,500-$8,000. A correctly sized unit is not optional here – an undersized system in a desert conversion makes the room unusable from June through September.
- Fire-separation wall: $1,200-$3,500. Required where the converted garage attaches to the house.
None of this is padding. In Sunrise Manor, contractors deal with the specific failure modes of boom-era tract construction far more than historic or custom housing, and garages are where those failure modes hide. A slab that cracked from soil movement, a stucco wall that pulled away from thermal expansion – we’ve seen all of it behind the drywall. When we extend cooling into the space, we install fixtures like American Standard or Toto in any bathroom portion so the finished room holds up to daily use, not just the inspection.
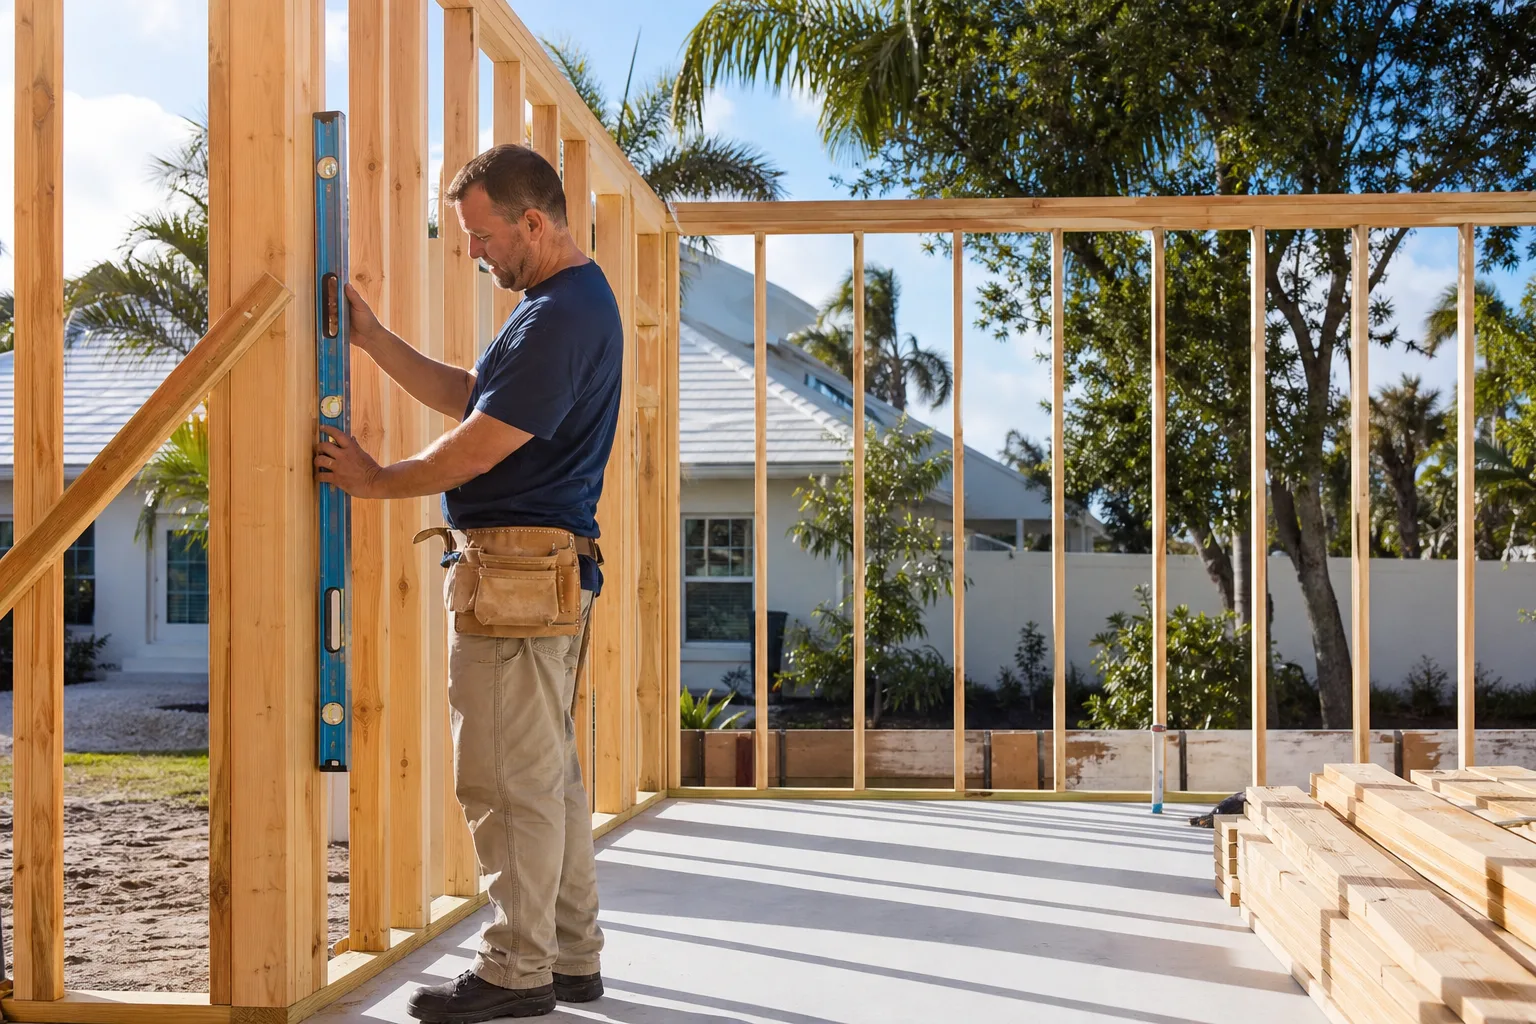
Clark County Permits: Why Skipping Them Costs More Than Paying Them
Sunrise Manor is an unincorporated township, not a city, so nearly all construction work here runs through Clark County’s building department rather than a municipal counter. A garage conversion is a change of use, and that triggers a sequence: a change-of-use permit, energy-code compliance for the new conditioned space, a required egress window for any sleeping room, and inspections at framing, electrical, mechanical, and final. Budget $1,500-$4,500 in permit and inspection fees for a typical conversion.
Homeowners ask us all the time whether they can skip it. The math never works. Unpermitted work surfaces at resale, and a buyer’s inspector will flag a garage that was clearly converted without a paper trail. Fines and re-work can run two to three times the permit fee, and you still have to open the walls to let the inspector see what was done. We pull the permit, schedule the inspections, and handle the County so the homeowner doesn’t have to stand at the counter.
What Garage Conversion Actually Costs in Sunrise Manor: Three Tiers
The right number depends on how far you’re taking the space. Here’s the honest tiering, using our published ranges for this market:
| Conversion Type | What It Includes | Cost Range |
|---|---|---|
| Basic conversion to conditioned storage | Insulation, drywall, electrical upgrade, mini-split, finish floor | $15,000-$25,000 |
| Bedroom or office conversion | All of the above plus egress window, closet, full finishes, HVAC extension | $30,000-$55,000 |
| Full ADU-ready conversion (kitchen + bath) | Kitchenette, full bath, separate entrance, all mechanical and plumbing | $70,000-$120,000 |
Any project that adds a bath and kitchen touches our home remodeling services, and the plumbing and tile work follows the same standards as a full bathroom remodel. The broader garage conversion range for this market sits at $30,000-$80,000, with ADU construction pushing toward $220,000 at the top end. If you’re weighing a conversion against building out, our Sunrise Manor service area page lays out the full set of options we handle here.
Common Scenarios We See in Sunrise Manor Garages
Every project has a wrinkle, and the wrinkles repeat. These are the ones we run into most:
- The 1990s two-story with a west-facing garage. The afternoon sun turns the slab into a heat sink. Without a thermal break and a correctly sized mini-split, the room is unlivable by 4 p.m. We size the system to the actual load, not a rule of thumb.
- The single-story rancher with a cracked slab. Soil movement is routine in this township’s slab-on-grade housing, and a floating floor assembly often solves it more cheaply than a full pour.
- The garage that was half-finished years ago. Drywall up, no permit, electrical done by a previous owner. We open the walls, bring it to code, and pull the permit retroactively so it’s legal at resale.
- The ADU play. A homeowner wants rental income or space for aging parents. This is where the full kitchen and bath come in, and where getting the permit sequence right matters most.
The Written Price, Every Line, Before We Start
Mason Remodeling Sunrise Manor delivers a written price before any work starts – not a verbal estimate that grows on the final bill. You’ll see every line: slab work, electrical upgrade, Clark County fees, HVAC, finishes. If the inspector flags the panel, that cost is already on the page, not added later.
Every crew member is identity-verified through The Threshold Standard, and you get the technician’s name and photo before the visit, plus a photo ID badge at the door. Our technicians have up to 22 years of experience, and every completed project carries our 365-Day Done Right Promise – if the work isn’t right within 365 days of completion, we make it right at no cost. A live person answers the phone around the clock, every day of the year.
FAQs
A garage conversion in Sunrise Manor typically costs $30,000 to $80,000, with ADU-ready conversions reaching $130,000. The wide range comes from what your specific tract-era garage needs – slab leveling, a panel upgrade, and HVAC extension can add $8,000 to $18,000 before finishes. Call (855) 606-6122 for a free written estimate with every line itemized.
A basic conditioned-storage conversion usually takes 3-5 weeks, and a full ADU-ready conversion with kitchen and bath runs 8-12 weeks. Clark County’s inspection sequence at framing, electrical, mechanical, and final sets the pace, and we build that schedule into the plan from day one. Call (855) 606-6122 to talk through your timeline.
Converting an existing garage is almost always cheaper than a new addition, because the foundation, roof, and exterior walls already exist. A home addition in this market runs $45,000-$130,000, while a garage conversion starts at $30,000. Call (855) 606-6122 and we’ll price both options against your actual garage so you can see the difference in writing.
Yes. Because Sunrise Manor is unincorporated, the conversion runs through Clark County’s building department as a change of use, and it requires energy-code compliance, an egress window for any sleeping room, and inspections at several stages. Skipping the permit typically costs more in fines and re-work than the permit itself. Call (855) 606-6122 and we’ll handle the County paperwork for you.
Get Your Written Conversion Price
The number that matters is the one written on your estimate, with every line visible before work begins. Mason Remodeling Sunrise Manor gives you that written price, a verified crew you’ll recognize by name and photo, and our 365-Day Done Right Promise behind the work. Call (855) 606-6122 for a free estimate on your garage conversion today.
Written by the team at Mason Remodeling Sunrise Manor, serving Sunrise Manor, NV.
What Our Customers Say
"Opened up the wall between kitchen and dining room. They handled the beam and permit and the floor transitions look seamless."
- Wendy A."Basement refinish with egress window. Drywall finish is smooth and the electrician was tidy."
- Kyle S."Kitchen remodel with new cabinets, quartz counters, and a tile backsplash. Crew had ID and were background checked. Kept the work area clean and sealed off dust from the rest of the house."
- Janice D.