
Free written scope consultation - allowances, timeline, and change-order rules on paper before a single trade is scheduled
Plant Prefab Home Additions & ADU: The Sunrise Manor Owner’s Guide
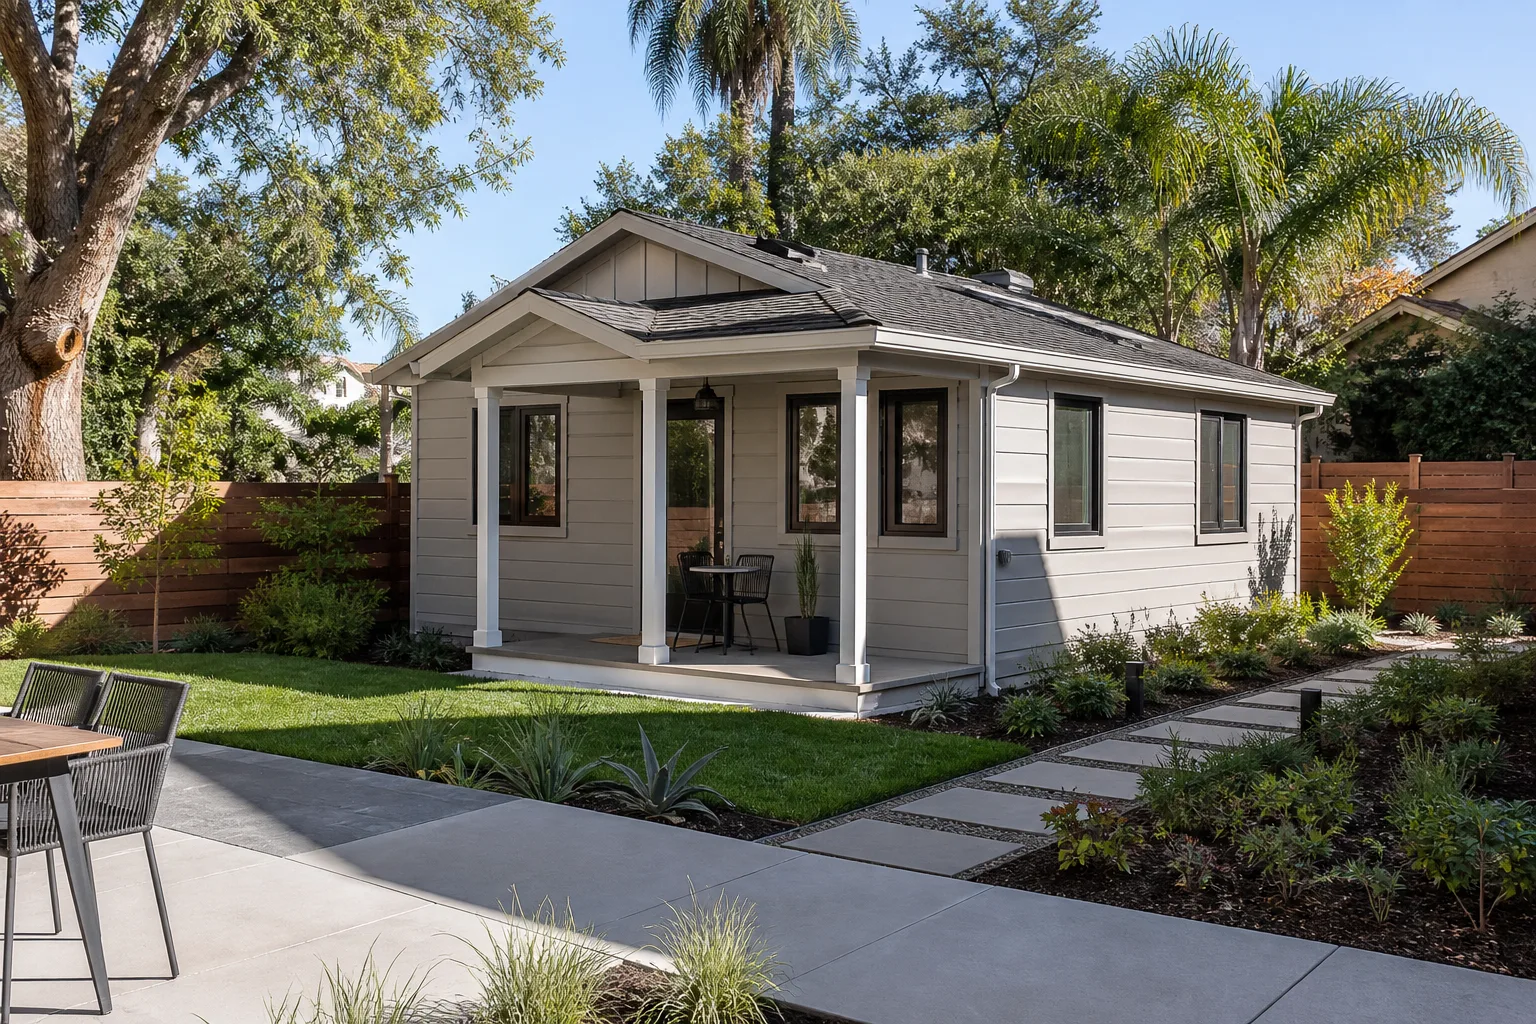
We install Plant Prefab-compatible home additions and ADUs in Sunrise Manor, and typical installed projects run $45,000 – $130,000 for an addition and $90,000 – $220,000 for a full ADU. Plant Prefab is a panelized and modular system, so the work here isn’t pouring a foundation and framing from scratch, it’s site preparation, foundation interface, utility connections, and finishing a precision-built shell to Las Vegas Valley code. You usually discover a problem with your Plant Prefab structure the same way every Sunrise Manor owner does: a hairline crack spreading across a wall seam, a door that no longer latches square, or a utility stub-out that won’t line up with the panel penetration. Call (855) 606-6122 and we’ll walk the structure with you before quoting.
Key Takeaways
- Installed additions in Sunrise Manor typically run $45,000 – $130,000; standalone ADUs run $90,000 – $220,000.
- Plant Prefab panels ship with dimensional tolerances that Sunrise Manor’s expansive clay soils can test within the first two summers.
- A written price before any work begins, on every project, every time.
- 365-Day Done Right Promise backs the work for a full year from completion.
- Every crew member is identity-verified under The Threshold Standard, with name and photo sent before the visit.
Which Plant Prefab Models This Applies To
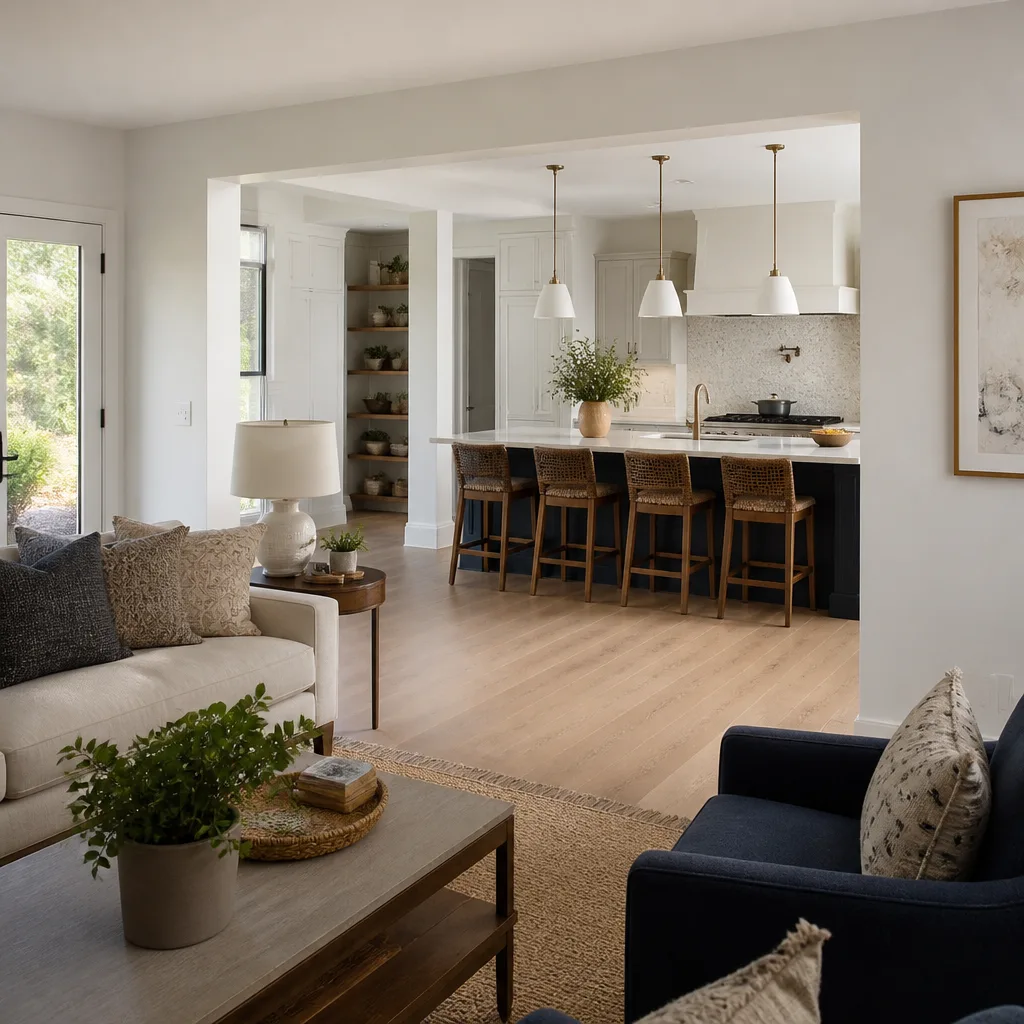
Plant Prefab builds across several product lines, from single-room additions and studio units through full multi-room ADUs, and the site-interface details differ between them. Before we quote anything in Sunrise Manor, we confirm three things: the model and series on your project documents, the panel connection points where your structure meets its foundation, and the utility penetration schedule that came with the shell. Those three documents tell us whether your addition was engineered for a slab, a stem-wall, or a raised foundation.
If the paperwork is missing, we measure. Panel module widths and connection geometry are consistent enough within a product line that we can identify the series from the field. That’s the compatibility gotcha worth knowing: Plant Prefab’s structural connections are proprietary to their engineering, so a generic hardware substitution from a big-box store will not match the designed load path. We source Plant Prefab-compatible and OEM-spec components, or the engineering-equivalent parts their drawings specify, and we never assume a part from another modular system crosses over.
On OEM versus aftermarket: for structural and weather-barrier components, use what the drawings call for. For finish hardware, cabinetry, and surfaces there’s real freedom, which is why we also work with KraftMaid, Cambria, and Silestone on the interior finish-out. Mason Remodeling Sunrise Manor is an independent service provider and is not affiliated with Plant Prefab.
Styles & brands we work with
- Kitchen remodeling
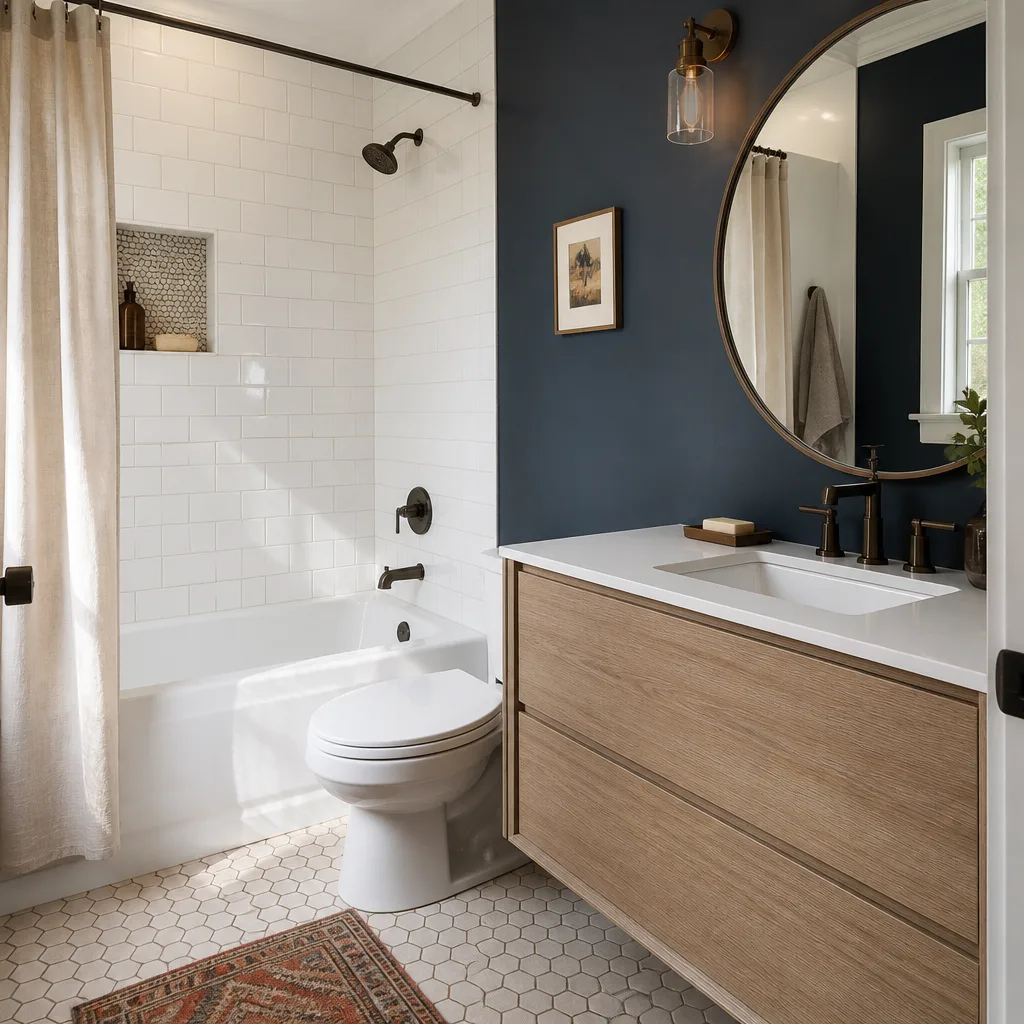
- Bathroom remodeling
- Home additions & ADU
- Roofing
- Windows & doors
- Driveway & pavers
- Fence
Signs Your Plant Prefab Home Additions & ADU Is Failing
Most failures on a Plant Prefab structure in Sunrise Manor show up at the seams, the foundation interface, or the utility penetrations. Here’s what to watch for:
- Cracks along panel joints. The joint compound or sealant between panels dries and moves as the structure settles over Sunrise Manor’s clay soils, which swell when irrigated and shrink hard in summer. A crack reappearing in the same seam every year is a movement signal, not a paint problem.
- Doors and windows that stop latching square. When the opening racks even a fraction of an inch, the frame geometry has changed, usually from foundation settlement or a footing that wasn’t designed for the soil. That’s worth a look before it gets worse.
- Water staining near penetrations. Utility stub-outs and roof penetrations are the first places a weather barrier fails. A stain on the interior ceiling near a vent stack points to a flashing detail that’s let go.
- Sun-baked sealant and gaskets. Sunrise Manor sees summer highs that routinely push past 110°F, and UV exposure cooks sealant joints faster than the manufacturer’s stated lifespan. Brittle, cracked sealant at panel connections is a weather-barrier job, not a cosmetic one.
- Uneven floors or sticking exterior doors. A slab or footing that’s heaved is an underlying cause you can’t fix with a plane and a hinge adjustment. It needs an engineering-level look before anyone finishes over it.
See the difference
 Before
 After
 Before
 After
 Before
 After
Replacement Cost & What’s Included
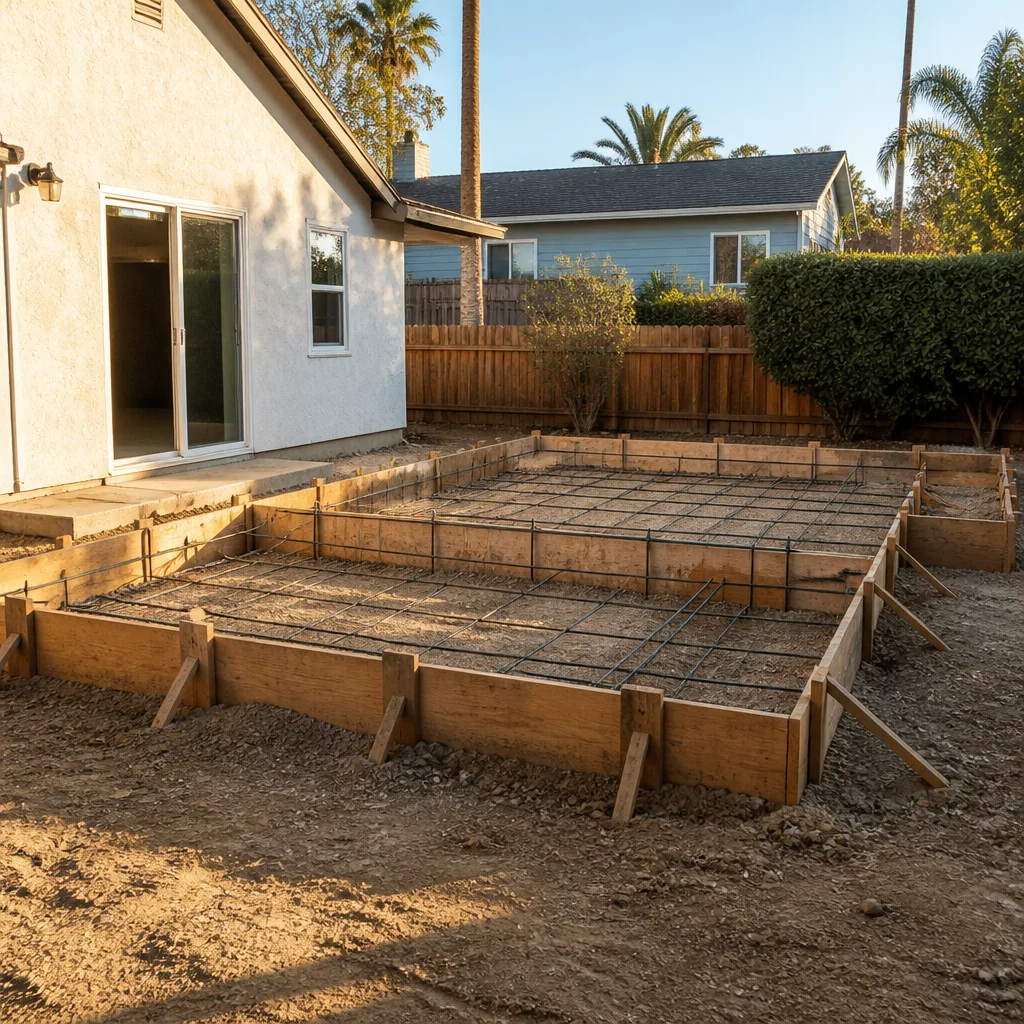
Here’s the honest range for Sunrise Manor. Your number depends on model size, foundation type, and how much finish work is included:
| Project | Installed Range |
|---|---|
| Home Addition (Plant Prefab-compatible) | $45,000 – $130,000 |
| ADU Construction | $90,000 – $220,000 |
| Garage Conversion | $30,000 – $80,000 |
What moves the range: foundation work and soil conditions, utility runs from the main to the structure, whether the finish-out is builder-basic or upgraded, and permitting. Every quote is a written line-item price before any work starts, so you can see foundation, structural, utility, and finish costs separately. Reports and inspections get pulled and passed. The work itself carries our written guarantee, and if anything we install fails within 365 days of the completion date, we come back at no charge, no dispute process.
DIY or Call Us?
There are things you can safely check yourself: photograph a crack in a panel seam monthly to track whether it’s moving, note which door or window sticks and when, and check the sealant around penetrations for cracking. What you shouldn’t do is try to level a footing, re-flash a roof penetration, or pull apart a panel connection to “see what’s behind it.” Those are structural and weather-barrier components, and a mistake there can compromise the load path or open the structure to water. The settlement and foundation issues in Sunrise Manor clay soil need an engineering read, not a homeowner patch.
We’re state-licensed and insured. Every crew member is background-checked and identity-verified under The Threshold Standard, and you’ll get their name and photo before they arrive, plus a photo ID badge at the door. Call (855) 606-6122 for a free estimate and a walk-through of the structure.
FAQs
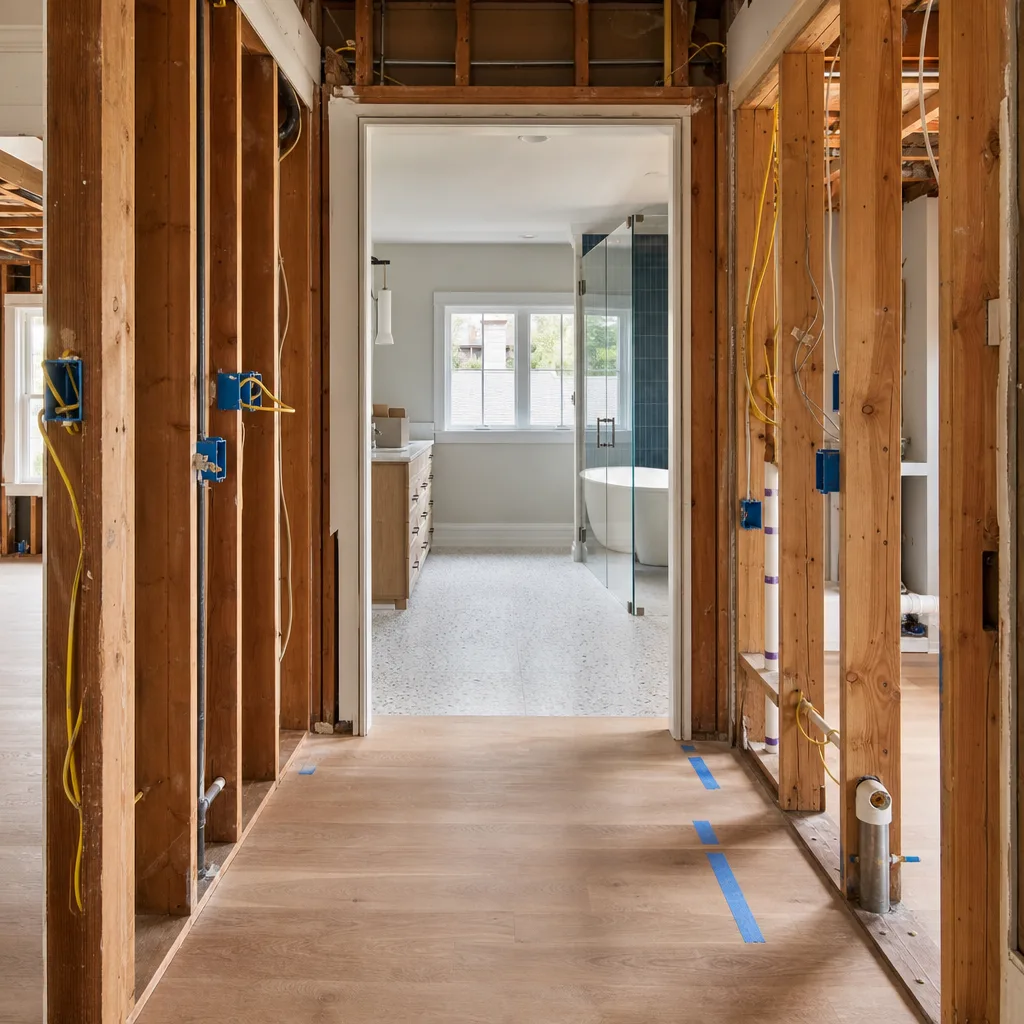
A properly founded and maintained panelized structure will serve for decades. The parts that limit that lifespan are the ones Sunrise Manor weather hits hardest: sealants and gaskets at panel connections, exterior finishes, and the foundation interface. In this climate, plan on inspecting the weather barrier at penetrations annually and re-sealing joints before they crack rather than after.
Often yes, and we’d rather repair than replace when the structure allows it. Re-sealing a weather-barrier joint or re-flashing a penetration is a real fix. Settlement or a cracked footing is not a repair, it’s a foundation correction, and that gets looked at before any finish work goes back on. Call (855) 606-6122 and we’ll tell you plainly which kind of job you’re looking at, with a written price.
A component swap or weather-barrier repair can often be handled in a day or two once the part is in. A full addition or ADU is measured in weeks to months, depending on whether foundation, utilities, and finish-out are in scope. Site-built work on a Sunrise Manor lot depends on permitting and inspection schedules, which we handle for you.
We source Plant Prefab-compatible and OEM-spec components, or the engineering-equivalent parts your project drawings specify, and we never substitute a look-alike from another modular system. We order what your drawings call for. We don’t claim to keep Plant Prefab parts in stock or carry them on a truck, because we don’t.
Yes. We identify the series from the field, measure the connection geometry, and confirm the structural details before quoting. Missing paperwork changes the first step, not the outcome.
If you own a Plant Prefab addition or ADU in Sunrise Manor and something isn’t right, call (855) 606-6122. A live person answers around the clock, every day of the year, and we’ll set up your free estimate. Expect a written price before any work starts, a crew you can identify before you open the door, and work backed for a full 365 days from completion.
Written by the team at Mason Remodeling Sunrise Manor, serving Sunrise Manor and nearby areas.