
Free written scope consultation - allowances, timeline, and change-order rules on paper before a single trade is scheduled
Atlas Kitchen Remodeling: The Sunrise Manor Owner’s Guide
We install Atlas-compatible kitchen cabinetry and coordinate full Atlas kitchen remodeling in Sunrise Manor, and a typical project runs $14,000 to $45,000 installed, depending on layout, cabinet line, and surfaces. Smaller kitchens land closer to $9,000 to $20,000. Most Sunrise Manor homeowners first notice a problem the same way: a door that won’t stay shut, a drawer that grinds halfway out, or a cabinet box pulling away from the wall along a seam that was tight last year.
Atlas-branded kitchens turn up all over the east valley, especially in homes built through the 1990s and 2000s where the original boxes are still solid but the hardware, fronts, and hinges have aged out. We are an independent service provider and are not affiliated with Atlas, so we don’t guess at parts. We measure what’s actually in your kitchen and match it to what’s available.
Which Atlas Models This Applies To
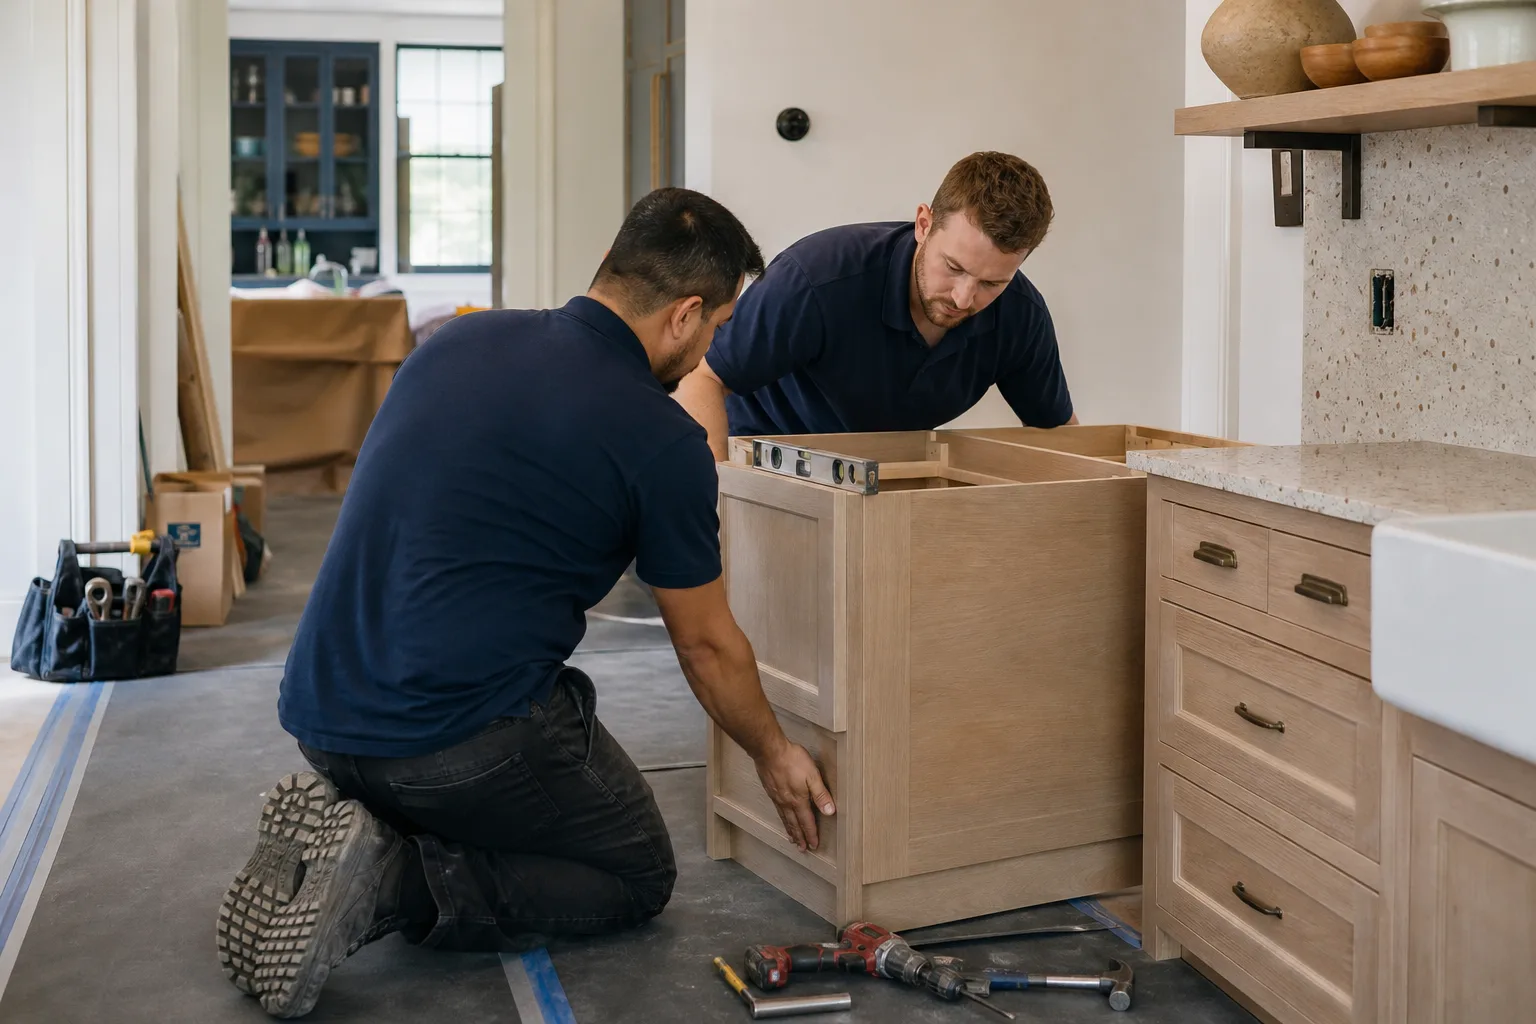
Atlas has produced cabinetry across several lines, and the practical problem is that model plates are often gone or were never on the box to begin with. On framed Atlas boxes, look inside the sink base first, then the back of a top drawer. If there’s no label, we identify the line by three measurements: box depth (usually 12 inches for uppers, 24 for bases), overlay style (full vs. partial), and hinge bore diameter, which is typically 35mm on European-style concealed hinges and different on older face-frame units.
The OEM-versus-aftermarket call matters more on Atlas than on premium lines. Factory fronts for discontinued Atlas series can be a long lead or simply unavailable, while a quality aftermarket door in a matching stain or paint often costs less and arrives faster. The catch is color variance: two “white” finishes from different decades don’t match under Sunrise Manor’s bright afternoon light. We bring physical samples, not photos. KraftMaid, Cambria, and Silestone round out the options when the kitchen is getting a full refresh rather than a single-part fix.
Styles & brands we work with
- Kitchen remodeling
- Bathroom remodeling
- Home additions & ADU
- Roofing
- Windows & doors
- Driveway & pavers
- Fence
Signs Your Atlas Kitchen Remodeling Is Failing
These five symptoms cover most of what we find in Sunrise Manor kitchens:
- Doors that hang crooked or rub the frame. Usually a stripped hinge screw or a hinge plate that has pulled out of particleboard, not a warped door. Catch it early and the fix stays small.
- Drawers that grind or stick halfway. Worn roller slides or a box that’s racked out of square. On older Atlas units the slide mounts are the first thing to give.
- Cabinet boxes separating from the wall. Anchor screws working loose, common where the drywall behind a run has taken on moisture over time.
- Swelling or soft spots near the sink and dishwasher. Particleboard core soaking up a slow leak. This is the one that turns a hardware job into a cabinet replacement.
- Peeling or bubbling finish on doors and frames. Sun exposure and dry indoor air drying out the substrate; it shows up first on the faces that get the most afternoon light.
See the difference
 Before
 After
 Before
 After
 Before
 After
Replacement Cost & What’s Included
Here’s what Sunrise Manor homeowners actually pay for the common Atlas repairs and upgrades, installed:
| Work | Installed range |
|---|---|
| Cabinet installation (full run) | $4,000 – $13,000 |
| Countertop installation | $2,000 – $6,500 |
| Backsplash installation | $800 – $2,500 |
| Kitchen island installation | $3,000 – $10,000 |
| Full kitchen remodel | $14,000 – $45,000 |
| Small kitchen remodel | $9,000 – $20,000 |
What drives the range: cabinet line and door style, how much of the old kitchen can be reused, countertop material, and whether plumbing or electrical has to move. You get a written price before any work starts, with parts and labor shown separately, and the work is covered by our written guarantee with stated terms.
DIY or Call Us?
Some things are worth checking yourself. Tighten a loose hinge screw, note which drawers stick, feel for soft spots under the sink, and photograph any label you find. That’s cheap information and it helps us quote accurately.
Where DIY goes wrong on cabinets is the rehang and the re-anchor. A base cabinet that’s come off the wall can fall, and cabinet boxes are heavy enough to injure someone or crack a countertop if a run lets go at the wrong moment. Gas lines to a range and any electrical work behind the cabinets are not homeowner territory at all. If you’re seeing movement, water damage, or anything near a gas connection, stop and have it looked at by a trained professional. Call (855) 606-6122 to schedule your free estimate.
FAQs
Expect 20 to 30 years from the boxes on a well-kept Atlas kitchen, with fronts, hinges, and slides failing well before that, often inside 12 to 15 years. Sunrise Manor’s dry air and intense sun are hard on door finishes and wood, so face frames and door faces age faster here than the cabinet structure does.
Often yes. A rehinge, new slides, or re-anchoring a run to the studs can add years at a fraction of replacement cost. Once the box core is swollen or soft from a leak, replacement is the honest answer. Call (855) 606-6122 for an exact quote. Estimates are free.
Budget half a day for a single door or drawer repair, and one to three days for a full hardware and front swap on a standard kitchen. Full cabinet installation typically runs three to seven working days, and we’ll confirm scheduling when we give you the written price.
We measure the existing box, identify the Atlas series where possible, and then match to factory parts if they’re available or to a vetted aftermarket equivalent if they aren’t. You’ll see the part choice and the price in writing before we order anything, so there are no surprises on the bill.
Call (855) 606-6122 for a free estimate. A live person answers every call, every day, and we’ll walk you through exactly what’s coming before anyone is scheduled.
Written by the team at Mason Remodeling Sunrise Manor, serving Sunrise Manor and nearby areas.