
Last updated November 17, 2026






Free written scope consultation - allowances, timeline, and change-order rules on paper before a single trade is scheduled
How Long Does Kitchen Remodeling Take? Timelines and What to Expect
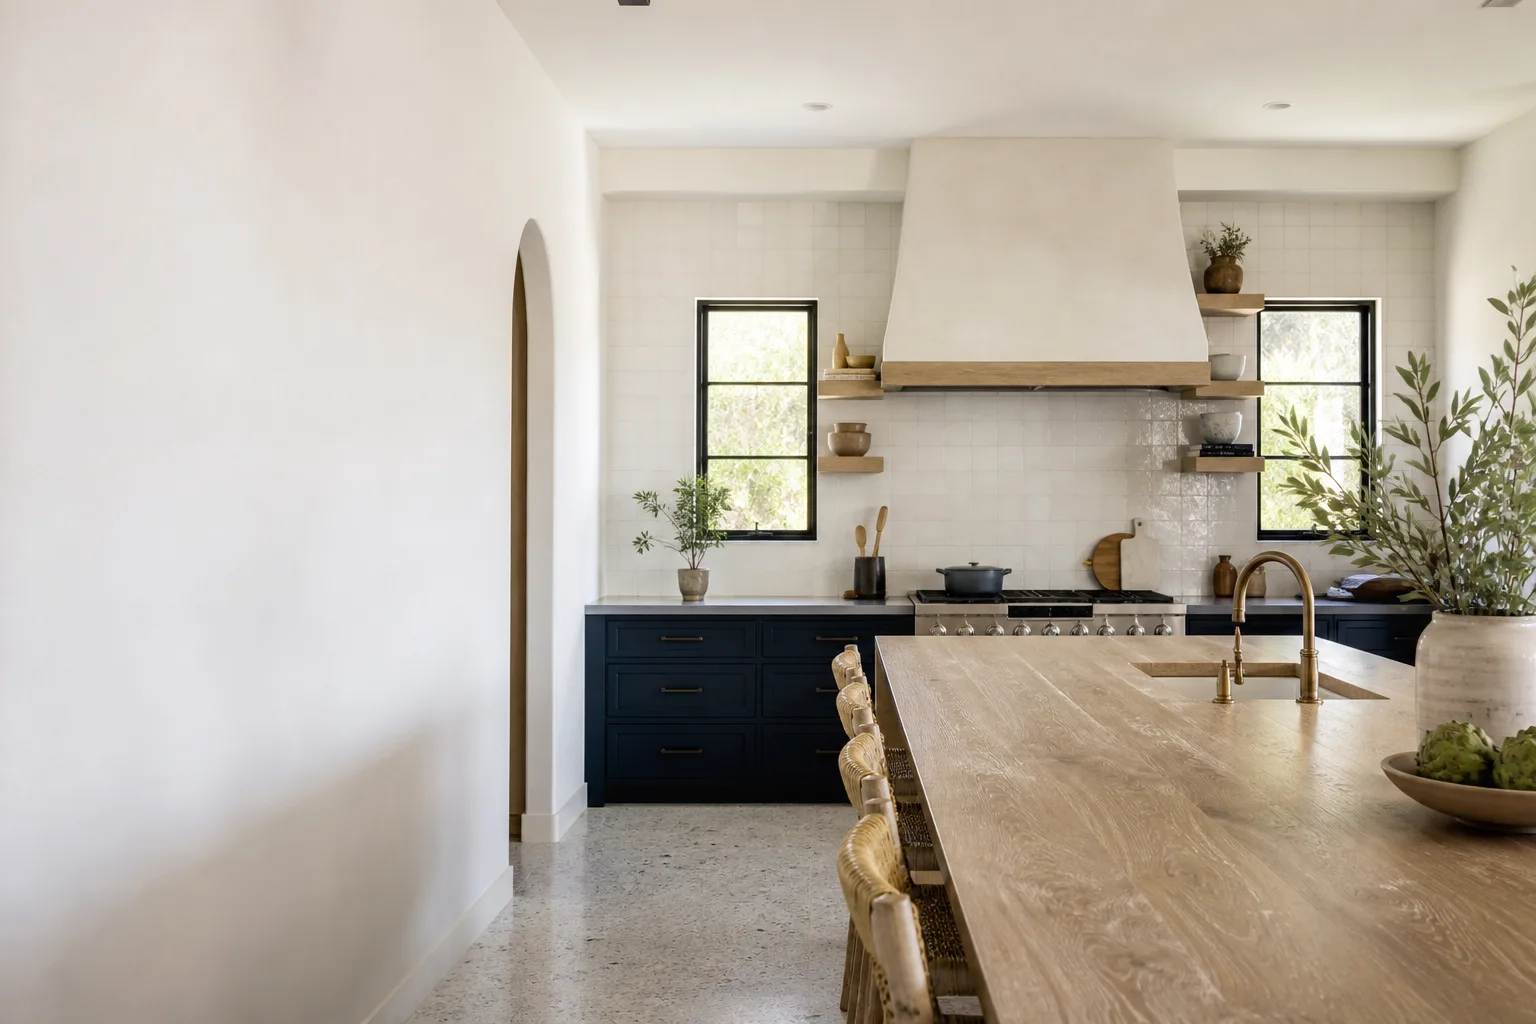
Most kitchen remodels don’t run long because crews are slow. They run long because a cabinet door style wasn’t confirmed until week three, and that single delay triggered a six-week lead time nobody put on the calendar. In our experience across Sunrise Manor, the schedule is decided long before demolition day, in the quiet stretch of planning when selections get locked or left open. This guide maps the hidden decision checkpoints that quietly add days, then walks through honest day-count ranges for every scope tier, from a three-week galley refresh to a ten-week full gut. You’ll finish knowing what a real written schedule looks like and how to spot a fictional one before you sign.
Quick Answer
A typical kitchen remodel takes 6 to 10 weeks of active construction, and 10 to 16 weeks from first design meeting to final walkthrough once you count planning, ordering, and permit review. A cosmetic refresh (paint, hardware, countertop swap) can finish in 2 to 3 weeks, while a full gut with relocated plumbing and electrical runs 10 to 14 weeks. The single biggest variable isn’t labor speed; it’s how early your cabinet, tile, and appliance selections get locked in writing.
Styles & brands we work with
- Kitchen remodeling
- Bathroom remodeling
- Home additions & ADU
- Roofing
- Windows & doors
- Driveway & pavers
- Fence
Table of Contents
- Scope Tiers: What Each Timeline Actually Looks Like
- The Decision Deadline Map: What Must Be Locked Before Demo Day
- How Sunrise Manor Summer Heat Affects Your Flooring Schedule
- What a Real Written Schedule Should Contain
- Red Flags That a Quoted Timeline Is Fictional
- Phase-by-Phase: A Week-by-Week Walkthrough
- What Actually Causes Delays (and How to Prevent Them)
Scope Tiers: What Each Timeline Actually Looks Like
Not every kitchen remodel is the same animal, and lumping them together is where most timeline conversations go wrong. Here are the honest day-count ranges we give homeowners in Sunrise Manor, based on the scope of work rather than a sales pitch.
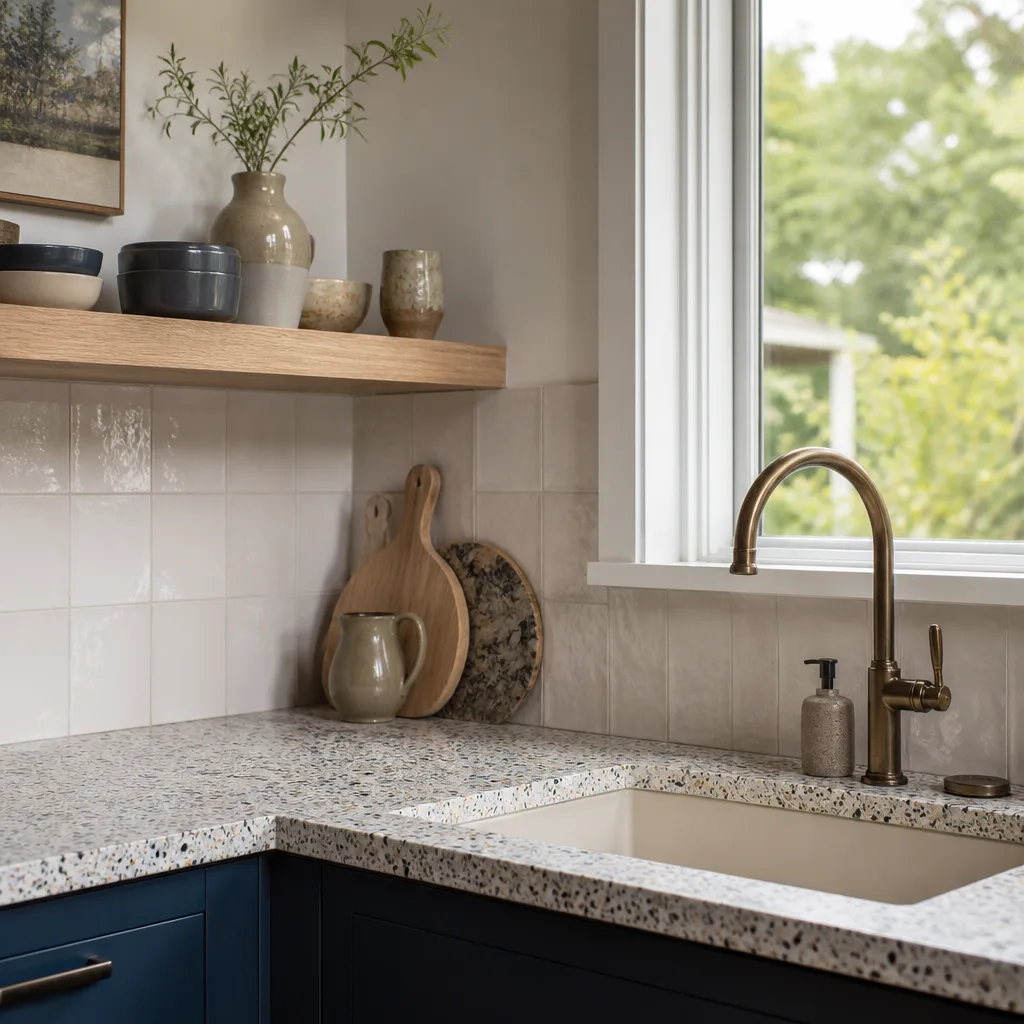
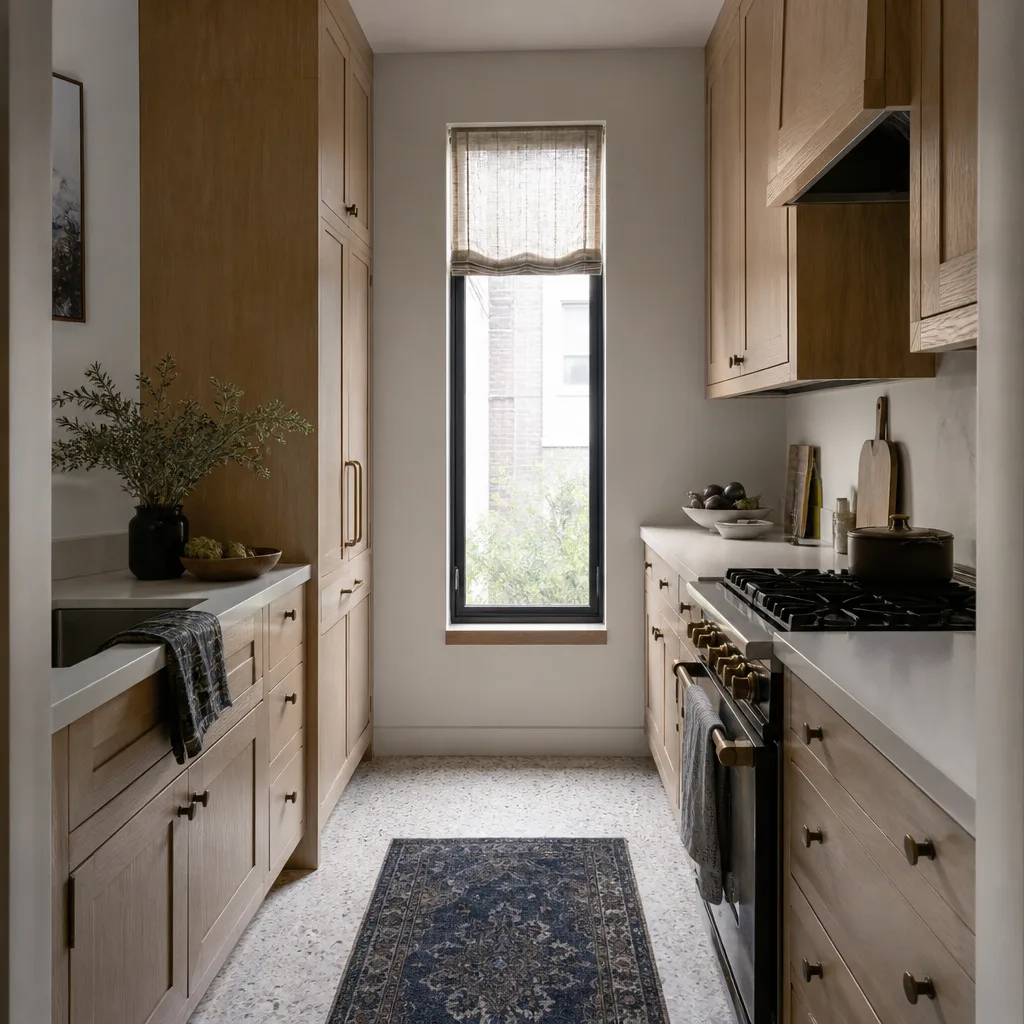
- Cosmetic refresh (galley or small kitchen): 2 to 3 weeks. New countertops, sink, faucet, backsplash, paint, and hardware. No cabinet boxes move, no plumbing relocates.
- Mid-scope remodel: 4 to 6 weeks. New cabinets in the same footprint, new countertops, tile floor, updated lighting, and appliance swaps. Electrical and plumbing stay put.
- Full gut renovation: 10 to 14 weeks. Walls come down to studs, plumbing and electrical get reworked, new layout, all new surfaces. Permit and inspection cycles stack on top of construction.
The gap between a three-week galley refresh and a ten-week full gut isn’t just labor hours. It’s the number of trades involved, the depth of inspection the city requires, and how many selections have to be finalized before each phase can start. A refresh touches maybe three trades; a full gut rotates through seven or eight.
In Sunrise Manor, we regularly see open-concrete block homes where rerouting a drain line means cutting into a slab that wasn’t poured with future plumbing in mind. That single reality can add four to six days to a full-gut timeline compared to a raised-foundation home. It’s not a mark against the house; it’s just a fact of the local housing stock that belongs in the estimate.
If you’re still deciding how far to go, our overview of Kitchen Remodeling in Sunrise Manor breaks down what each tier typically includes so you can match scope to budget before committing to a schedule.
The Decision Deadline Map: What Must Be Locked Before Demo Day
This is the section most homeowners wish they’d read first. The construction calendar is a downstream consequence of the decision calendar, and every selection you delay pulls the whole schedule forward with it.
Cabinets are the long pole. Semi-custom lines like KraftMaid and Wellborn routinely run four to six weeks from order confirmation to delivery, and ordering can’t happen until door style, finish, box dimensions, and hardware placement are all final. Every week you spend debating a shaker versus a flat-slab door is a week added directly to your completion date. Lock cabinets first, everything else follows.
Appliances come next. If your range is backordered six weeks and the cabinet layout depends on its exact dimensions, you can’t order cabinets until the appliance is specified. Order the appliance and the cabinet together, or specify the appliance early and plan the cabinet around its cut sheet.
Here’s the order that keeps a schedule intact:
- T-minus 6 weeks (before demo): Finalize cabinet door style, finish, and dimensions. Place the order.
- T-minus 5 weeks: Confirm appliance models and order them. Verify plumbing fixture rough-in dimensions.
- T-minus 4 weeks: Choose tile floor, backsplash, and countertop slab. Confirm slab availability at the fabricator.
- T-minus 3 weeks: Submit permit application if not already filed. Confirm inspection windows with the city.
- T-minus 1 week: Walk the schedule with the contractor. Confirm crew arrival windows and material delivery dates in writing.
- Demo day: Every selection is locked. Nothing is “still being decided.”
If your contractor can’t tell you which selections need to be finalized by when, that’s a conversation to have before demo, not after.
How Sunrise Manor Summer Heat Affects Your Flooring Schedule
This is where local knowledge separates a realistic schedule from a copied-and-pasted one. Sunrise Manor sits at roughly 2,000 feet in the Mojave, and summer afternoons regularly push past 105 degrees. That heat isn’t a comfort issue on a job site; it’s a materials science issue that changes how long certain phases take.
Thinset mortar and tile adhesive cure by chemical reaction, and extreme heat accelerates that reaction in ways that can compromise the bond. On a July install, we plan tile work for early morning, keep buckets shaded, and sometimes add a day of buffer for a floor that needs to reach the correct substrate temperature before setting. A schedule written for a temperate climate will undercount these adjustments.
Concrete is the other factor. If your remodel involves a slab patch for relocated plumbing, concrete needs to cure before flooring goes down, and in Sunrise Manor’s summer heat, a patch that would cure overnight in cooler months can flash-dry too fast and crack. We cover the patch, control the moisture, and build in an extra day of cure time as standard during the hot months.
The upside: Sunrise Manor’s climate dries framing and wallboard faster than humid regions, so drywall finish and paint phases in the winter and shoulder months can actually move quicker here. That’s a genuine advantage, and it’s the kind of thing a schedule tailored to Sunrise Manor should reflect rather than ignore.
What a Real Written Schedule Should Contain
A verbal timeline is a guess. A written schedule is a commitment. The difference matters because it’s the document you’ll reference when something slips.
Before any work starts, ask for a written schedule that names specific dates and includes all of the following:
- Crew arrival windows: “Between 7 and 9 a.m.,” not “morning.” This matters if you’re home with young children or coordinating around work.
- Inspection hold days: Rough-in electrical and plumbing require a city inspection before walls close. Those inspections can take one to three business days to schedule, and they need to be on the calendar, not discovered mid-project.
- Supplier delivery buffers: A realistic buffer for cabinet, countertop slab, and appliance delivery, stated as a range rather than a single date.
- Milestone sign-off dates: A date when you’ll walk the site and sign off on rough framing, rough electrical, and drywall before the next phase begins.
- Contingency days: A written schedule with no buffer for surprises is fiction. Expect at least three to five buffer days on a full gut.
We put a written price in front of every homeowner before a tool is unpacked, and a written schedule goes with it. That’s the Threshold Standard, the process by which every technician who shows up at your door is background-checked, identity-verified, and introduced by name and photo before the visit, with a photo ID badge on arrival. You should know exactly who’s coming and exactly when, before the project starts.
Red Flags That a Quoted Timeline Is Fictional
Some quotes sound great because they omit the things that make projects run long. Here’s how to spot a timeline that won’t survive contact with reality.
The first red flag is a timeline with no permit wait time baked in. Any full gut in Sunrise Manor requires permits, and permit review isn’t instant. A quote that says “ten weeks” without mentioning permit review has already left something off.
The second is a timeline with no disclosure of lead times on cabinets or appliances. If your contractor quotes a start date before confirming your cabinet order date, the schedule is built on sand.
Other patterns worth watching:
- A timeline that doesn’t state milestone sign-off dates. If you never sign off on rough-in before drywall, you don’t know what’s behind the wall.
- A timeline where every day is a working day with no inspection holds or buffer. Real projects have hold days; a schedule that pretends otherwise isn’t a schedule.
- A verbal timeline with a written price. Both should be written, on every project.
Phase-by-Phase: A Week-by-Week Walkthrough
Here’s what a full-gut kitchen remodel looks like when the decisions are locked and the schedule holds. This is the sequence we walk Sunrise Manor homeowners through, so the timeline feels predictable rather than mysterious.
- Week 1: Demo and rough-in prep. Cabinets and surfaces come out, walls open, and the site is prepped for trades. Expect dust control and floor protection.
- Week 2: Rough plumbing and electrical. New drain lines, supply lines, and circuits go in. This is where a relocated sink or range adds days if the slab has to be cut.
- Week 2 to 3: Inspection. The city inspects rough-in. This is a built-in hold of one to three business days.
- Week 3 to 4: Insulation and drywall. Walls close, drywall goes up, and finish is sanded. In cooler Sunrise Manor months, this phase moves quickly.
- Week 5 to 6: Cabinets and countertop template. Cabinets install, and the countertop fabricator templates for the slab. Slab fabrication typically runs another week to ten days.
- Week 7 to 8: Flooring, tile, and countertop install. Floor tile sets, backsplash tile follows, countertops go on. Summer installs here get extra morning-only scheduling.
- Week 9 to 10: Fixtures, trim, and paint. Sink, faucet, lighting, and hardware go in. Paint touches up last.
- Week 10 to 12: Final inspections and punch list. Final inspection, your sign-off walk, and any corrections.
Your timeline will stretch here and there, and that’s normal. What matters is that each phase is on paper and each hold day is accounted for. Our General Contractor in Sunrise Manor team coordinates these phases so the trades don’t collide.
What Actually Causes Delays (and How to Prevent Them)
Across the Sunrise Manor projects we’ve handled, the delays almost never come from a slow crew. They come from one of four predictable sources, and each one has a fix.
The first is late selections. A tile that wasn’t chosen until the day the floor was scheduled to go down means the floor waits. The fix is the decision deadline map above: lock selections before demo, not during.
The second is lead-time surprises. A cabinet line that quoted four weeks but delivered in six throws the whole schedule. The fix is confirming lead times in writing from the supplier, not just the contractor’s memory.
The third is inspection scheduling. A rough-in inspection that can’t get on the city’s calendar until Thursday, when you expected it Tuesday, costs two days. The fix is booking inspections the moment the rough-in is ready and having your contractor track the calendar.
The fourth is scope creep. “While we’re in there, let’s move the range.” Every mid-project change re-sequences at least one trade and adds days. The fix is finalizing the layout before demo. If you’re weighing a scope change, our overview of Bathroom Remodeling in Sunrise Manor and the wider Mason Remodeling Sunrise Manor home pages can help you think about whole-home sequencing before you commit.
Common Mistakes to Avoid
- Ordering cabinets after demo starts. Cabinets are the longest lead item, and the order can’t go out until every detail is final. Lock the order before demo, or accept a six-week gap with a gutted kitchen.
- Choosing a countertop slab without checking availability. Cambria and Caesarstone slabs vary by color and batch, and a slab that’s on display at a showroom isn’t always in stock. Confirm availability before you put it on the schedule.
- Ignoring Sunrise Manor’s summer heat on flooring days. Setting tile at 2 p.m. in July is a recipe for a bond failure. Plan flooring for early morning and account for the extra cure day.
- Treating the permit as a formality. A full gut in Sunrise Manor needs permits and inspections, and permit review time belongs in your schedule, not in your contractor’s “we’ll handle it” pile.
- Accepting a verbal timeline with a written price. Both should be written. If the schedule only lives in someone’s head, it isn’t a schedule.
- Changing the layout mid-project. Moving a sink or range after rough-in means re-cutting, re-inspecting, and re-sequencing. Decide before demo.
- Skipping the milestone walk. Signing off on rough-in before drywall tells you exactly what’s behind the wall. Skip it, and you’re trusting the next phase blind.
See the difference
 Before
 After
 Before
 After
 Before
 After
When to Call a Professional
Some kitchen updates are genuinely DIY-able: paint, hardware, a swap to a like-for-like faucet. But the moment a project touches plumbing relocation, electrical circuits, structural walls, gas lines, or permit-required scope, the risk of an uninspected change is real. A gas line leak or a miswired 240-volt range circuit isn’t a small problem; it’s a safety issue that deserves a licensed trade. If your remodel involves opening walls, moving a drain, or adding a circuit, that’s the point to bring in a professional who pulls the permits and passes the inspections, so the work is documented and covered. Mason Remodeling Sunrise Manor offers free estimates in Sunrise Manor – call (855) 606-6122 to get your project scheduled and priced in writing.
Frequently Asked Questions

A full-gut kitchen remodel in Sunrise Manor typically runs 10 to 14 weeks of construction, plus 2 to 4 weeks of permit review and planning. Homes with post-tension concrete slabs can add four to six days if a drain needs rerouting. Call (855) 606-6122 for a written schedule tied to your specific scope.
A cosmetic refresh with new countertops, sink, backsplash, and paint can finish in 2 to 3 weeks if no plumbing or electrical relocates. A full gut can’t realistically be done in 3 weeks, and any quote that says otherwise is skipping permit or inspection steps. A written line-item schedule will show exactly where the days go.
Yes. Semi-custom cabinet lines like KraftMaid and Wellborn run four to six weeks from order to delivery, so ordering after demo guarantees a stalled kitchen. Lock door style, finish, and dimensions first, then schedule demo around the delivery date.
Some slippage is normal, but it should be built into the calendar, not discovered mid-project. A realistic written schedule includes three to five contingency days on a full gut and names milestone sign-off dates so you know where you stand. If the timeline changes, it should change in writing, with a reason.
Yes. Any full-gut remodel in Sunrise Manor requires permits and city inspections, and the contractor pulls them before work begins. The written schedule should state permit review time and inspection hold days up front. Call for a free estimate and a written schedule that accounts for both.
Late selections. A cabinet door style, tile, or appliance that isn’t locked before demo delays the trades that follow it. In our experience, the projects that finish on schedule are the ones where every selection was final before the first wall came down.
The Bottom Line
Kitchen remodeling timelines are set by decisions, not by how fast a crew swings a hammer. A three-week galley refresh and a ten-week full gut are both realistic, but only if the selections behind them are locked before demo and the schedule accounts for permit review, inspection holds, supplier lead times, and Sunrise Manor’s summer heat. A written schedule with named dates and milestone sign-offs is the difference between a project that stays on track and one that drifts. Call (855) 606-6122 for a free estimate and a written price and schedule before you commit to a single selection.
Written by the team at Mason Remodeling Sunrise Manor.


