
Last updated November 17, 2026


Free written scope consultation - allowances, timeline, and change-order rules on paper before a single trade is scheduled
The Complete Bathroom Remodeling Guide for Sunrise Manor Homeowners
Las Vegas Valley tap water averages over 290 parts per million of dissolved minerals. That single number should reshape every material decision in your bathroom, because hard water at that concentration will etch a grout joint, pit a faucet finish, and stain a shower floor in under three years if you pick products for how they look on a showroom shelf instead of how they survive Clark County water. Sunrise Manor sits in the middle of that water, and it sits in desert heat that dries out caulk and oversizes the load on a standard exhaust fan. This guide covers the decisions that actually decide whether your remodel holds up: material selection for hard water, ventilation sized for dry heat, permits and wait times, pricing, and who you let through the door.
Quick Answer
A bathroom remodel in Sunrise Manor typically runs $9,500 to $28,000 for a full gut renovation of a standard 40 to 60 square foot hall bath, with cosmetic refreshes landing between $3,200 and $7,500. The two choices that most affect longevity here are hard-water-resistant materials (epoxy grout, PVD-finish fixtures, siliconized caulk) and ventilation sized above the standard 50 CFM fan. Clark County requires permits for plumbing relocation, electrical changes, and structural work, but not for paint, fixtures, or surface swaps.
Styles & brands we work with
- Kitchen remodeling
- Bathroom remodeling
- Home additions & ADU
- Roofing
- Windows & doors
- Driveway & pavers
- Fence
Table of Contents
- Why Hard Water Changes Every Material Choice in Sunrise Manor
- Ventilation Sizing for Desert Heat
- What Clark County Requires and How Long It Takes
- What a Bathroom Remodel Costs in Sunrise Manor
- Slab Conditions and Why Written Pricing Matters
- Crew Accountability in an HOA Community
- A Realistic Remodel Timeline
Why Hard Water Changes Every Material Choice in Sunrise Manor
Most bathroom remodeling advice you’ll read online was written for soft-water markets: the Midwest, the Pacific Northwest, parts of the East Coast. It doesn’t apply here. At 290 ppm and above, Sunrise Manor water behaves differently on every surface it touches. Calcium and magnesium in the water bond to soap scum and form a scale that hardens into cement-like deposits. Ordinary cementitious grout, the standard gray or white sanded grout under most tile, is porous enough that scale grabs hold within months. Once it’s in, you’re not scrubbing it out. You’re living with it or regrouting.
Grout: epoxy or nothing
For any wet area in a Sunrise Manor bathroom, specify epoxy grout. It costs more up front ($8 to $14 per square foot installed vs. $4 to $7 for cementitious) but it doesn’t absorb water, doesn’t need periodic sealing, and resists the mineral build-up that stains traditional grout in this water. Urethane grout is a reasonable second choice. Standard sanded cement grout is a false economy here, and we’ve seen it fail in shower floors within 18 months in Sunrise Manor homes.
Fixture finishes that survive
Chrome and polished nickel hold up best in hard water. Brushed gold, matte black, and oil-rubbed bronze finishes are often plated over brass and can pit or flake when scale builds up and gets scrubbed off. If you want a dark finish, ask specifically for PVD (physical vapor deposition) coating, which is a bonded finish that holds up far better than electroplating. Kohler, Moen, Toto, and Grohe all offer PVD lines. Skip the finish if it isn’t PVD and the fixture sits in the shower.
Caulk, not silicone alone
100% silicone is standard advice, but in desert heat with the thermal cycling a Sunrise Manor bathroom sees between an AC-cooled interior and 110°F exterior walls, silicone alone can pull away at the tub line. Specify a siliconized acrylic hybrid rated for wet areas, or a mold-resistant silicone with a flexible cure. Recauk every 3 to 4 years here. It’s a maintenance item, not a failure.
Ventilation Sizing for Desert Heat
The standard 50 CFM exhaust fan builders install is undersized for a Sunrise Manor bathroom. That number comes from a formula designed for humid climates where the goal is moving moisture out; in the desert, the fan is also fighting dry heat that holds more airborne dust and pulls moisture off the slab and walls into the air during the cooling cycle. A 50 CFM fan in a Sunrise Manor bathroom typically runs 20+ minutes to clear a shower, and often doesn’t clear it at all.
Here’s the sizing we recommend for Sunrise Manor homes, based on bathroom square footage:
- Under 50 sq ft: 80 CFM minimum, 110 CFM preferred
- 50 to 80 sq ft: 110 CFM, 150 CFM if the shower is enclosed
- 80 to 100 sq ft: 150 CFM, dual-fan configuration for large primary baths
- Over 100 sq ft or any bathroom with a steam shower: 200 CFM+ and a dedicated duct run
Also: verify the duct run. A lot of Sunrise Manor production homes vent the bathroom fan through 25 feet of flex duct to a roof cap. That kills even a properly sized fan. A short, rigid, insulated duct (8 feet max, straight as possible) is what makes the fan work. If you’re opening walls anyway, fix the duct. If you’re not opening walls, replace the fan only if the existing duct is short enough to make it worth it.
Every Sunrise Manor bathroom we remodel gets the fan spec’d to the room, not to the box the builder pulled off a shelf. That’s part of the plan, not a change order.
What Clark County Requires and How Long It Takes
Clark County Building & Fire Prevention requires a building permit for any bathroom remodel that touches plumbing rough-in (moving a drain, adding a sink, relocating a shower valve), electrical (new circuits, added outlets, moving a light), or structural (removing a wall, widening a doorway). A cosmetic refresh – new tile over existing substrate, paint, fixture swaps where the plumbing connections stay put, a new vanity replacing a same-size vanity – generally does not require a permit.
Realistic timeline
- Permit submittal: 3 to 10 business days for a standard bathroom remodel, longer if structural changes are involved.
- Plan review: Typically 5 to 15 business days for a residential bath.
- Permit issuance: Once approved, same-day or next-day pickup.
- Inspections: Rough-in inspection after plumbing and electrical are in place, before drywall; final inspection after tile and fixtures are set.
Total permit wait times in Clark County run 2 to 5 weeks for a straightforward bathroom, longer during peak construction season (spring and early summer). Plan the schedule around it. Any remodeler telling you the permit is a formality or can be pulled after work starts is telling you something about how they work. In Sunrise Manor, the county inspects the same way whether you’re in a 1970s ranch or a newer build – the plan review just takes longer when the work is more involved.
See our Bathroom Remodeling in Sunrise Manor page for how we sequence permits into the project schedule.
What a Bathroom Remodel Costs in Sunrise Manor
Bathroom pricing varies by scope more than any other room in the house. A full gut of a 5×8 hall bath and a primary bath remodel with a freestanding tub and enlarged shower are different projects, and quoting them on the same per-square-foot basis is how cheap bids turn into expensive change orders. Below are ranges we see in the Sunrise Manor market:
| Scope | Typical Range | What’s Included |
|---|---|---|
| Cosmetic refresh (paint, fixtures, vanity, mirror) | $3,200 – $7,500 | Surface-level updates, no plumbing or electrical moves |
| Mid-scope (tile, new shower, vanity, toilet, one plumbing move) | $9,500 – $16,000 | Tile floor and shower, new vanity, waterproofing, fan upgrade |
| Full gut renovation (full plumbing and electrical, all finishes) | $16,000 – $28,000 | Down to studs, new rough-in, waterproofing, all fixtures and finishes |
| Primary bath with layout changes | $26,000 – $45,000 | Layout change, custom vanity, freestanding tub, enlarged walk-in shower |
These ranges include materials from specification-grade brands – KraftMaid or Wellborn cabinetry, Cambria or Silestone surfaces, Kohler or Toto fixtures – not builder-grade substitutes that fail in 3 years. If a bid comes in 30% below these ranges, it’s using base-grade materials, skipping waterproofing or venting, or planning to make up the difference on the back end.
For the broader cost landscape of the whole house, our Mason Remodeling Sunrise Manor home page collects the ranges by room. For kitchen work specifically, see Kitchen Remodeling in Sunrise Manor.
Slab Conditions and Why Written Pricing Matters
Sunrise Manor sits on expansive desert soils, and most homes here are built on slab-on-grade foundations. When a plumber starts to relocate a drain or move a shower valve, the concrete gets opened. What’s inside is unpredictable. We’ve opened slabs in Sunrise Manor and found rebar closer to the surface than expected, old clay sewer transitions from the original 1970s build, and inconsistent soil compaction under the bath area that required underpinning before new pipe could be set. None of that shows up on a visual inspection.
This is the specific scenario where a written price before work starts earns its keep. A verbal estimate that “starts at $14,000” and discovers a slab complication on day 3 becomes a $19,000 conversation on day 14, when the bathroom is opened up and the homeowner has no choice but to say yes. A written price locks the number in and puts the risk on the contractor to have scoped it correctly. It’s not a favor; it’s the baseline for how a project should start. No surprise invoices, ever.
We pull the permit, spec the materials, and write the price before a single tool is unpacked on any Sunrise Manor bathroom we take on. That’s the standard.
Crew Accountability in an HOA Community
Sunrise Manor has a substantial share of HOA neighborhoods, and HOAs introduce a specific concern most remodeling advice glosses over: turnover. In a 4 to 8 week remodel, the same crew is not always the same crew. Subcontractors rotate. A homeowner who opened their door to three technicians in week one may open it to a fourth and fifth technician in week three, with no way to verify who they are or whether they’re supposed to be there.
For anyone home alone, a parent with young children, or an older adult, that’s the part of a remodel that causes real, low-grade anxiety for weeks. It shouldn’t. Under The Threshold Standard, every technician is background-checked, identity-verified, arrives in a clean marked uniform, shows a photo ID badge at the door, and is introduced by name and photo before the visit. That last piece, the name and photo sent ahead of arrival, is what changes the experience. You’re not answering the door to a stranger. You’re opening it for someone you already knew was coming.
This is not a marketing add-on. It’s the way we operate every job in Sunrise Manor, from a half-bath refresh to a full primary gut. If you’re purchasing a five-figure remodel in an HOA community, knowing exactly who is standing in your hallway is part of what you’re paying for.
A Realistic Remodel Timeline
Here’s what a full gut renovation of a Sunrise Manor hall bath looks like, start to finish, assuming permits are pulled and the scope is standard:
- Week 1: Demolition, inspection for existing conditions, permit confirmation.
- Weeks 2-3: Rough-in plumbing and electrical, rough inspection, slab work if needed.
- Weeks 3-4: Insulation, drywall set and finish, waterproofing (this step should take 2 full days and never be rushed).
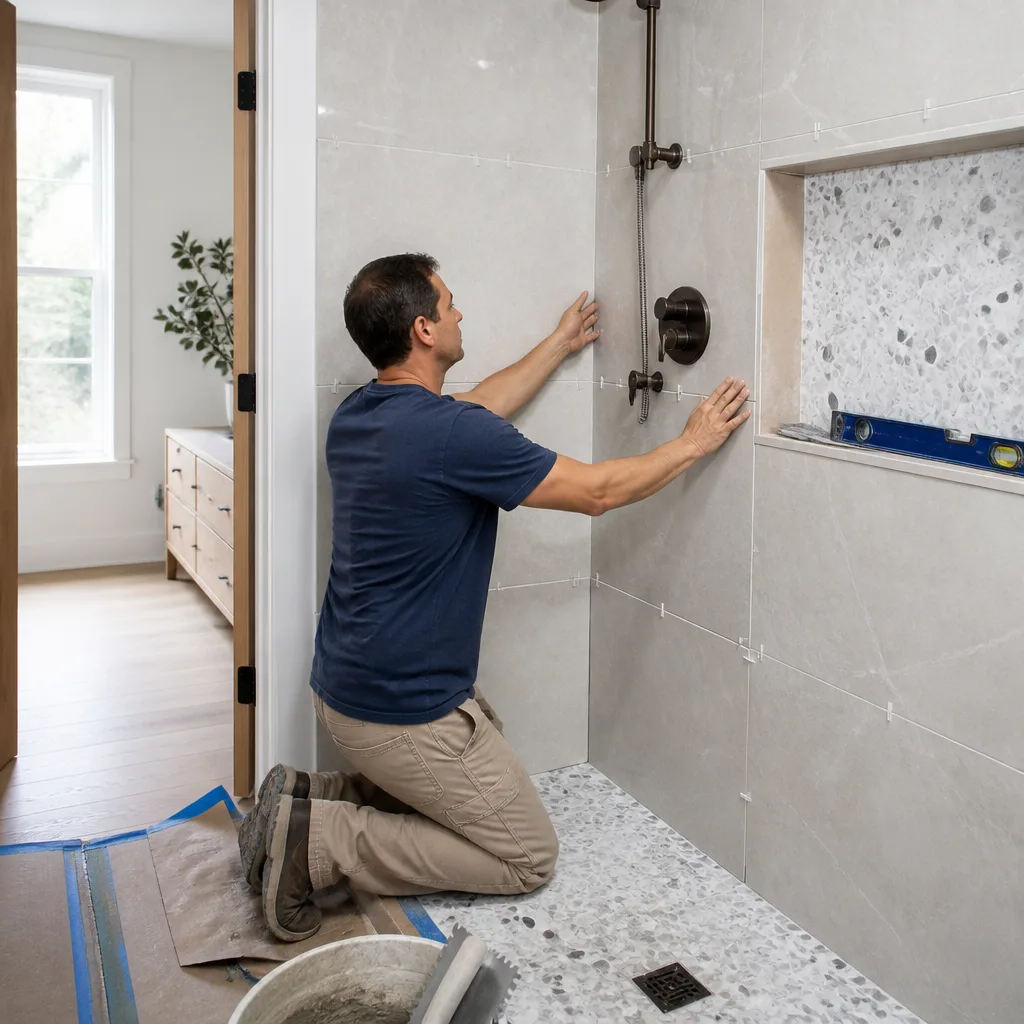
- Weeks 4-5: Tile installation, epoxy grout cure (24-48 hours before walk-on).
- Week 5: Cabinetry, countertops, fixtures, fan installation, final trim.
- Week 6: Punch walk, final inspection, hand-off.
Cosmetic refreshes collapse to 4 to 7 days. Primary baths with layout changes stretch to 8 to 10 weeks. The timeline above assumes no structural surprises and permit turnaround within the window. If you’re planning around a holiday or family visit, build two extra weeks in. It’s the difference between a project that finishes on schedule and one that finishes under pressure.
Common Mistakes to Avoid
- Choosing standard sanded grout for a Sunrise Manor shower. At 290 ppm hardness, cementitious grout stains permanently within 18 months. Specify epoxy or urethane and accept the higher price.
- Keeping the builder’s 50 CFM fan. It’s undersized for dry heat, and often on a duct run too long to move air properly. Replacing the fan without fixing the duct is money wasted.
- Skipping the permit to save 3 weeks. In Clark County, an unpermitted bathroom becomes a disclosure problem at resale and can void your homeowner’s insurance in a water-damage claim.
- Accepting a verbal estimate. In Sunrise Manor, slab conditions are unknowable until opened. A verbal “we’ll see what’s in there” leaves the risk on you, not the contractor.
- Choosing matte black or brushed gold fixtures over non-PVD plating. They’ll pit in 2 to 3 years in this water. PVD only, or choose chrome or polished nickel.
- Not asking who’s coming to the door. In an HOA neighborhood with technician turnover, knowing names and seeing photos ahead of the visit is a safety decision, not a courtesy.
- Waterproofing the shower pan with drywall and RedGard only. That’s a minimum-code approach that fails in hot, dry climates where the substrate shifts. Full cement backer or Schluter system, no exceptions.
See the difference
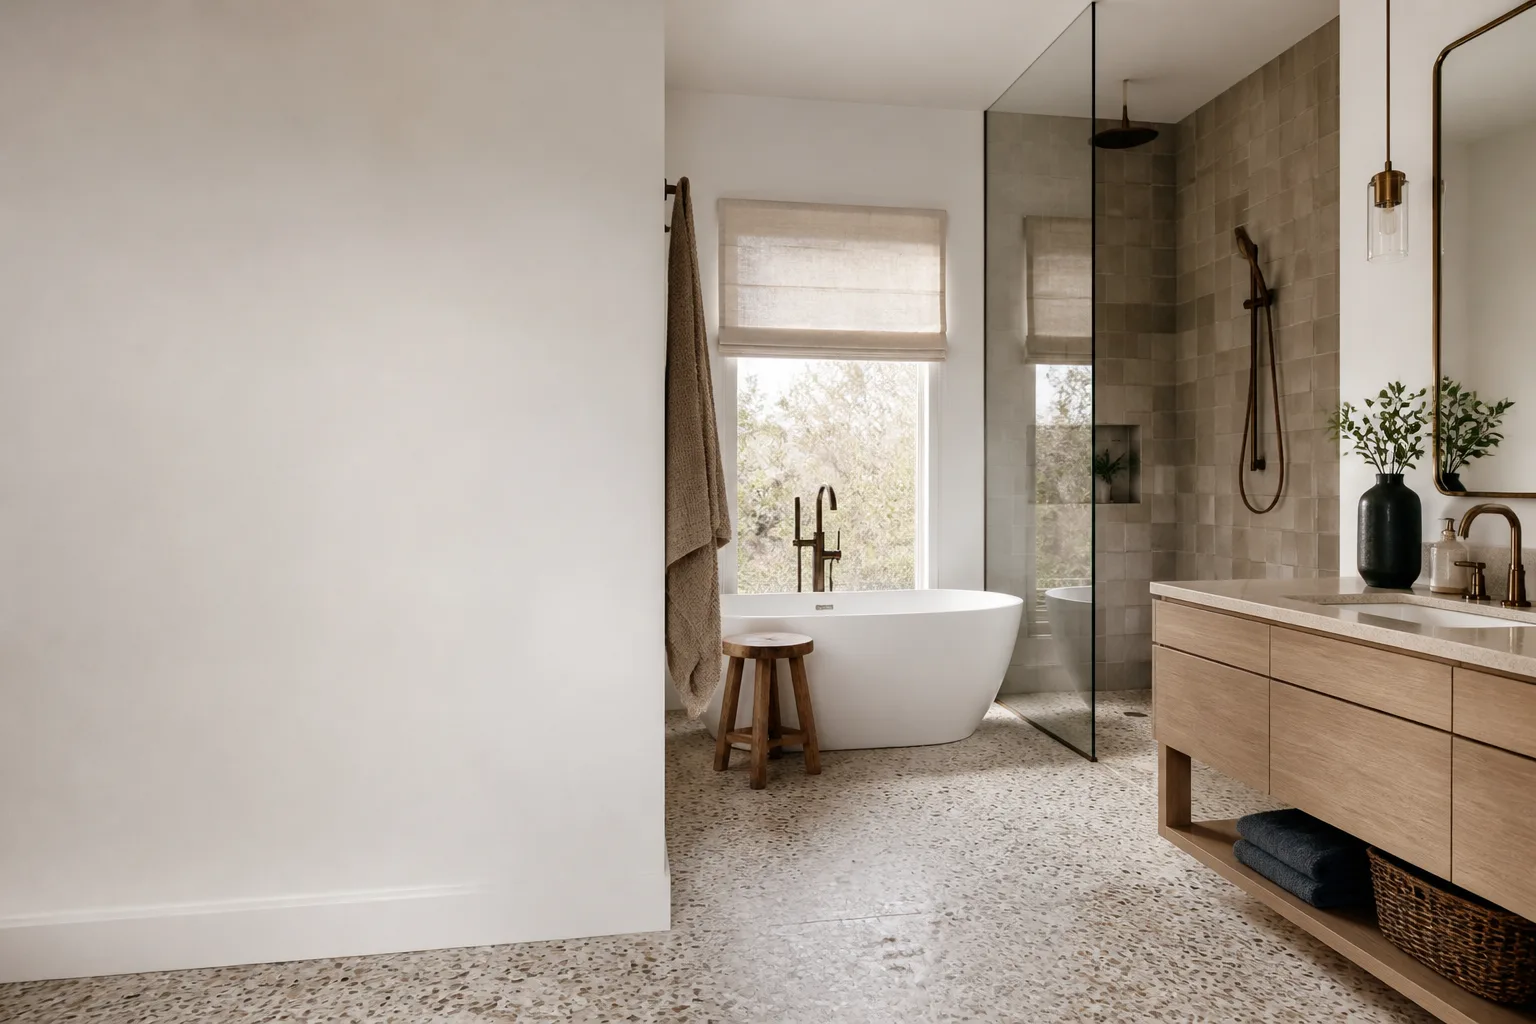
 Before
 After
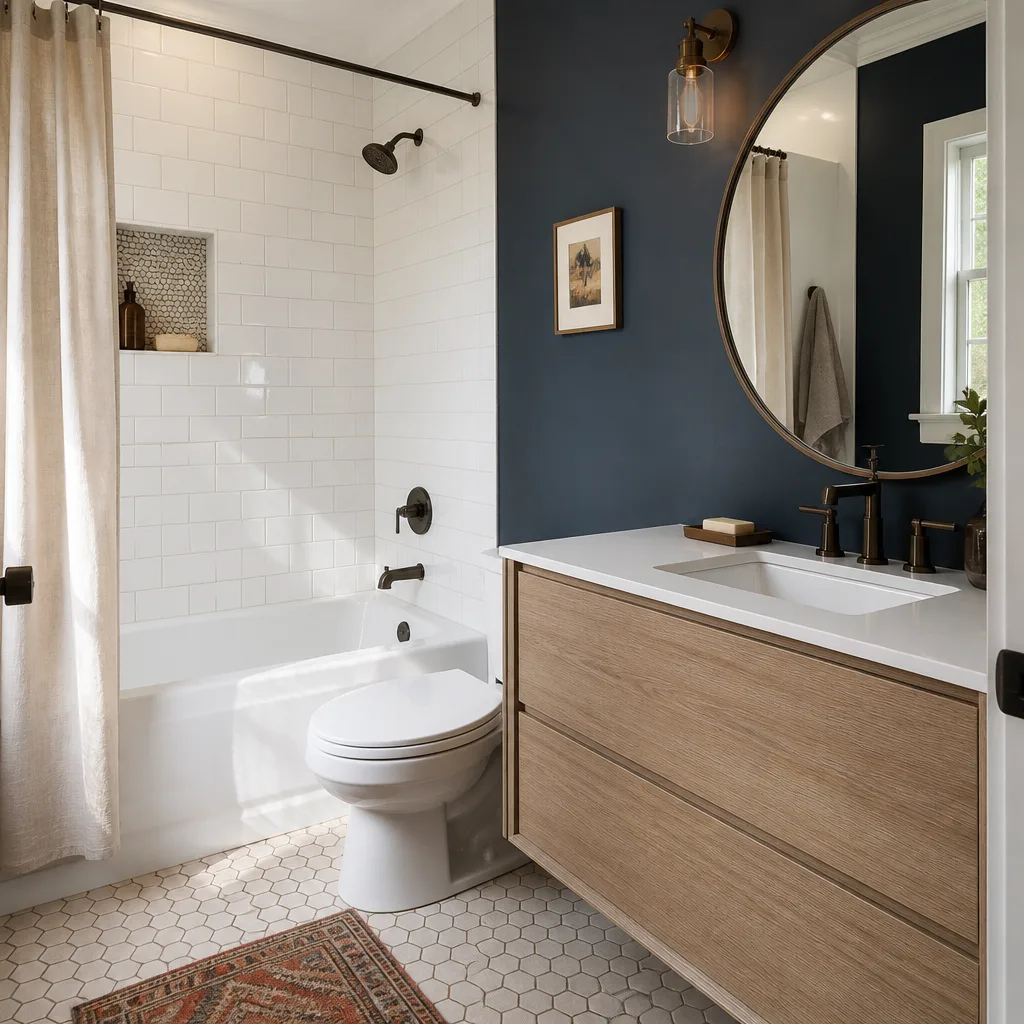
 Before
 After
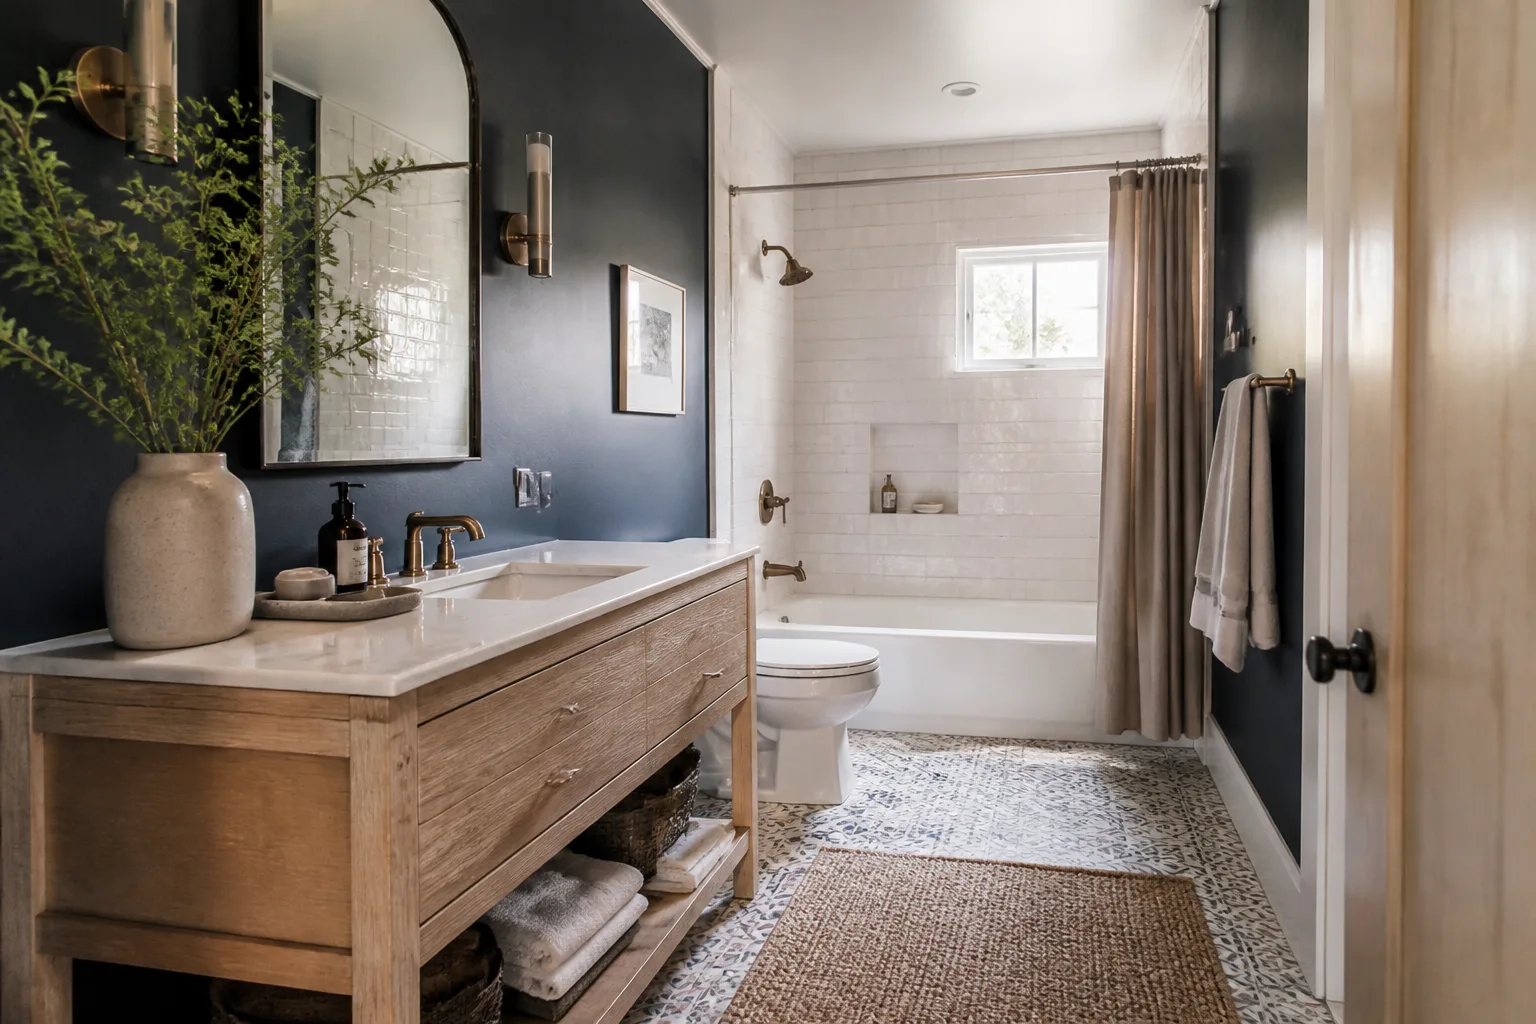
 Before
 After
When to Call a Professional
Call a professional the moment you’re moving plumbing, opening a shower wall, changing electrical, or dealing with a slab. Those four categories carry the risks that DIY remodel mistakes don’t show up for 6 to 18 months, when water damage has already spread into the subfloor and adjacent rooms. Also call if you’re in an HOA that requires a contractor roster, if you’re selling within 3 years (unpermitted work becomes a disclosure issue), or if the existing bathroom is more than 15 years old and the waterproofing is original. Mason Remodeling Sunrise Manor offers free estimates in Sunrise Manor – call (855) 606-6122 to schedule. A written price before any work starts, on every project, is the standard. For whole-home projects, see our General Contractor in Sunrise Manor page.
Frequently Asked Questions
A full gut renovation of a standard Sunrise Manor hall bath costs $9,500 to $28,000, with mid-scope projects around $9,500 to $16,000 and cosmetic refreshes at $3,200 to $7,500. The dominant cost variables in this market are epoxy grout (worth the premium for hard water), ventilation upgrade, and whether the slab opens. Call (855) 606-6122 for an exact quote – estimates are free.
No. We deliver a written price before any work begins, and that price holds. This is not optional and not a promotion. The one caveat: if the homeowner adds scope (a change order request, a different vanity, moving the toilet after framing is done), that’s priced and approved before it happens. Slab conditions are scoped in the original written price, not left as a discovery.
Yes. Every Sunrise Manor remodel that requires a Clark County permit is pulled under our license, with inspections scheduled and passed before hand-off. Unpermitted bathrooms create disclosure problems at resale and can void insurance in a water-damage claim. Homeowners should never be asked to pull their own permit for contractor work.
Specify epoxy grout in all wet areas, choose PVD-coated fixture finishes (chrome and polished nickel are safest), use a siliconized hybrid caulk at joints, and add a whole-home water softener if you can. Softening the water extends the life of every fixture, grout joint, and shower door seal in the room. Skip nothing on the waterproofing.
A cosmetic refresh takes 4 to 7 days. A mid-scope remodel runs 3 to 4 weeks. A full gut renovation runs 5 to 6 weeks for a hall bath and 8 to 10 weeks for a primary bath with layout changes. Clark County permit turnaround (2 to 5 weeks) sits outside the construction timeline and needs to be planned for.
Every technician is background-checked, identity-verified, and introduced by name and photo before the visit. The technician arrives in a clean marked uniform and shows a photo ID badge at the door. This is The Threshold Standard, and it applies to every job in Sunrise Manor regardless of size. If the technician who shows up isn’t the one you were told about, don’t let them in – call us and we’ll resolve it.
The Bottom Line
Bathroom remodeling in Sunrise Manor is a climate-specific job. The water hardness (290+ ppm), the dry heat that taxes caulk and undersized fans, the slab-on-grade foundations that hide unpredictable conditions, and the HOA dynamics that make crew accountability a safety concern, not a courtesy – all of these shape what a good remodel looks like here, and none of them show up in the generic advice you’ll find online. Get a written price that scopes the slab. Specify epoxy grout and PVD finishes. Oversize the fan. Pull the permit. Know who’s coming to the door.
Call (855) 606-6122 to schedule your free estimate. A written price before any work starts, a live person on the phone every day around the clock, and the 365-Day Done Right Promise standing behind every project. That’s how we work in Sunrise Manor.
Written by the team at Mason Remodeling Sunrise Manor.


