
Free written scope consultation - allowances, timeline, and change-order rules on paper before a single trade is scheduled
Styles & brands we work with
- Kitchen remodeling
- Bathroom remodeling
- Home additions & ADU
- Roofing
- Windows & doors
- Driveway & pavers
- Fence
See the difference
 Before
 After
 Before
 After
 Before
 After
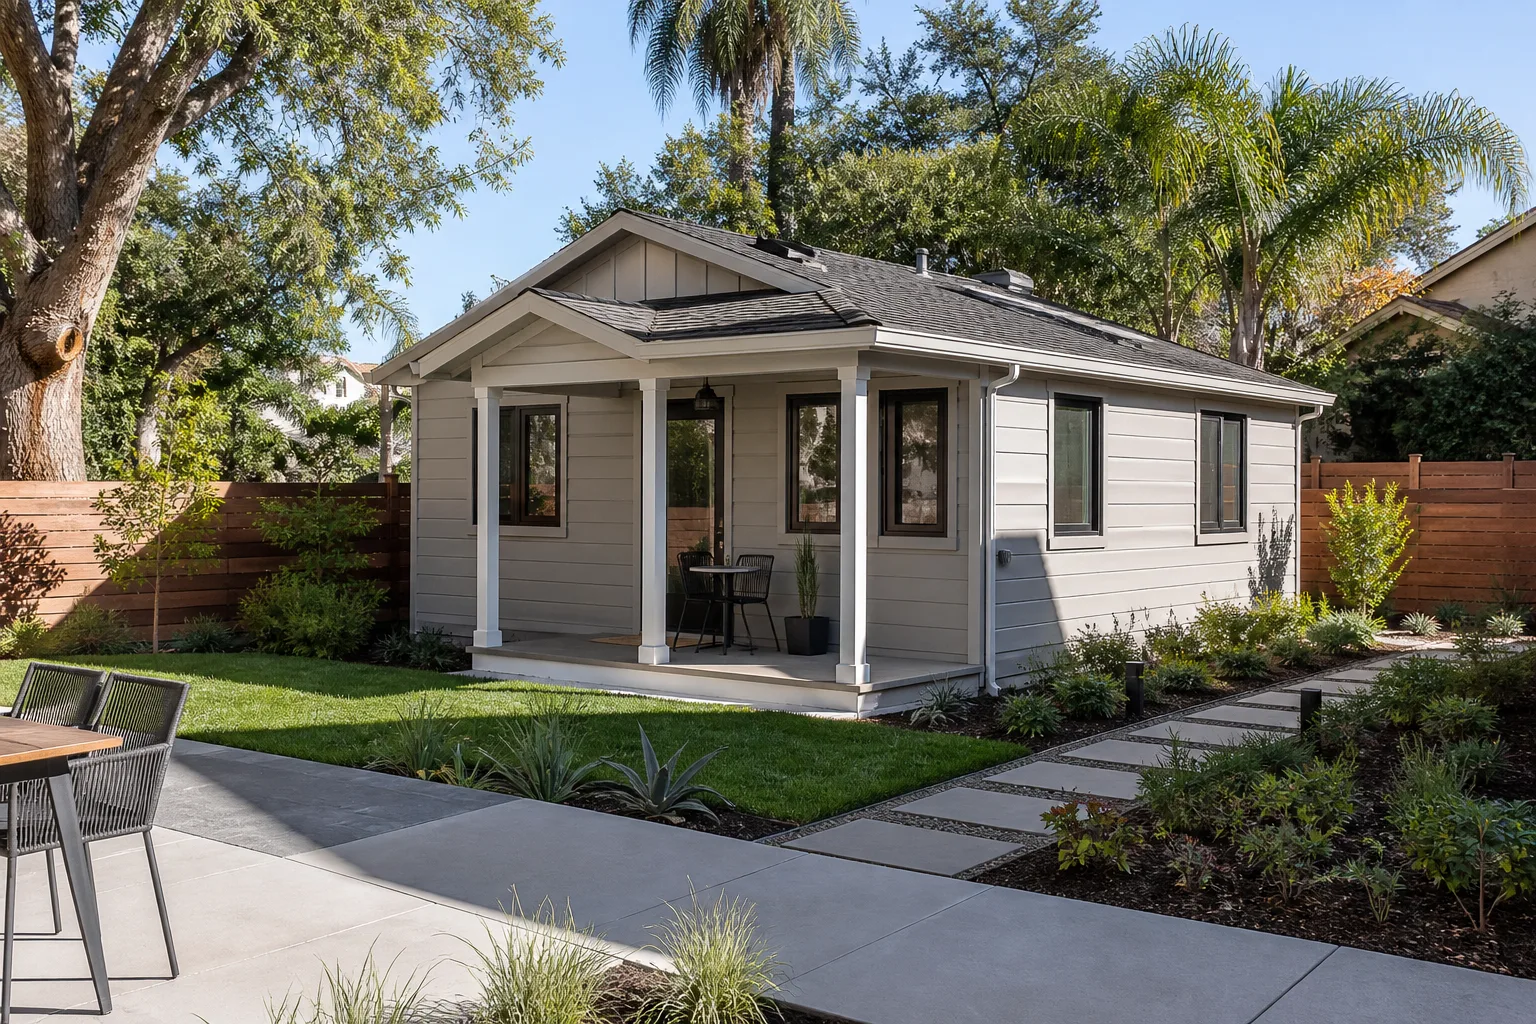
Attached vs Detached ADU in Sunrise Manor, NV: Which One Fits Your Lot?
Choose an attached ADU if your 1980s slab-on-grade home can pass a structural engineering review, because you’ll usually save $10,000-$20,000 on utility connections and can sometimes share your existing HVAC. Choose a detached ADU only if your backyard clears Clark County’s rear and side setbacks with enough room for a usable footprint. For most Sunrise Manor lots, that second condition is the harder one to meet than homeowners expect. Full ADU construction here runs $90,000-$220,000; call (855) 606-6122 for a written price before you commit to either path.
We’re Mason Remodeling Sunrise Manor, and we’ve watched this decision get made wrong plenty of times because the standard online guides leave out the two facts that actually drive it here. This page is our honest breakdown.
The setback math that decides most Sunrise Manor ADU questions
Walk to your back fence and measure to your rear wall. Now measure side to side at the narrowest point. On a typical Sunrise Manor tract lot of 6,000 to 7,000 square feet, Clark County Title 30’s rear and side setback requirements for detached accessory structures eat a large share of that yard. What’s left for a detached unit is frequently a maximum footprint of 400 to 600 square feet – smaller than a one-car garage in many cases.
That number surprises people. The glossy “1,200 square foot ADU” articles floating around assume a lot size and zoning envelope that simply doesn’t exist on most Sunrise Manor parcels. Because Sunrise Manor is an unincorporated township rather than a city, your permit runs through Clark County’s building department, not a municipal counter. The rules are the rules, and the setback line doesn’t move because a blog post said otherwise.
Here’s the practical takeaway: before you fall in love with a detached design, we measure the actual buildable envelope on your parcel. Sometimes it’s generous. Often it isn’t.
Why attached ADUs in Sunrise Manor need engineering first
The vast majority of housing here went up fast during the 1980s-2000s boom – single- and two-story stucco-over-wood-frame homes on slab-on-grade foundations, usually with tile roofs and attached garages. Those slabs were engineered to carry the house above them, not a new addition tied into the slab edge.
Attaching an ADU to one of these homes means a structural engineer has to certify that the existing slab edge and framing can carry the new load, or specify the reinforcement that makes it possible. That engineering review and the associated permit steps add time and money a detached unit on its own fresh slab doesn’t carry. It’s real cost, and we put it in the written price rather than discovering it mid-build.
The upside is real too. In our experience across Sunrise Manor, foundation cracks from soil movement and stucco cracking from thermal expansion are routine call-outs on this era of slab construction – so getting an engineer’s eyes on your foundation and tie-in points before you build is not wasted money. It’s the same review that protects the ADU you’re about to attach.
Side-by-side: attached vs detached ADU costs in Sunrise Manor
Below is how the two paths compare on the factors that decide the budget. These ranges reflect our market-calibrated pricing, not national averages.
| Factor | Attached ADU | Detached ADU |
|---|---|---|
| Base construction range | $90,000-$220,000 | $90,000-$220,000 |
| Utility connections | Often shares the primary home’s service | Own electrical, water, and usually a separate sewer lateral: $10,000-$20,000 in site work |
| HVAC | Can sometimes share ductwork if capacity allows | Fully independent system, sized for 105°F+ summers |
| Structural engineering | Required to certify the existing slab edge | Not required for the existing home |
| Buildable footprint | Limited by the primary home’s wall line | Limited by Clark County setbacks – often 400-600 sq ft here |
| Typical fit | Lots with tight backyards and a sound slab | Larger lots with room past the setbacks |
For comparison, a garage conversion in Sunrise Manor runs $30,000-$80,000, and a full home addition runs $45,000-$130,000. If your attached garage already has the footprint and you don’t need the parking, a conversion is often the cheapest path to extra living space – worth pricing alongside the ADU options.
The utility and cooling costs nobody puts in the brochure
Here’s where the monthly math diverges. A detached ADU is its own building, so it needs its own electrical service, its own water tie-in, and in most Clark County cases a separate sewer lateral. That’s $10,000-$20,000 in site work before a single wall goes up. An attached unit can frequently share the primary home’s existing service, which usually trims that number down considerably.
Cooling matters just as much. Sunrise Manor summers routinely top 105°F, and a detached ADU needs a fully independent HVAC system sized for that heat. An attached unit can sometimes share ductwork with the primary home if the existing system has capacity to spare. When it can, you save on both the install and the monthly bill. When it can’t, we tell you up front rather than after the fact.
Extreme heat and monsoon-season wind also shape scheduling. Concrete pours and roofing get timed around the worst of the day, which affects timeline more than budget. You’ll see that in the written schedule we give you.
What to look for in an ADU builder here
- A written price before any work starts. On every project, every time – not a verbal estimate that grows on the final invoice. Ask for it in writing before you sign anything.
- Setback measurements done on your actual parcel. If a builder quotes a detached ADU footprint without walking your yard and checking Title 30 setbacks, the number is a guess.
- Named engineers for attached work. Attaching to a 1980s slab requires a certified structural review. Ask who’s doing it.
- Utility planning for detached work. The $10,000-$20,000 in site work should be itemized, not buried.
- A guarantee you can read. We back every project with our 365-Day Done Right Promise: if the work isn’t right within 365 days of the completion date, we make it right at no cost to you. Terms are stated plainly, including what’s covered and what’s excluded.
On the crew side, The Threshold Standard is the named process we follow on every job. Each technician is background-checked and identity-verified, and you receive the name and photo before the visit. They arrive in a clean marked uniform and show a photo ID badge at the door. Our technicians have up to 22 years of experience. When your ADU is going up in your backyard, knowing exactly who’s back there matters.
We also coordinate the Clark County permit submittal, the structural engineering review for attached options, and the utility-connection planning for detached options – so you’re comparing true apples-to-apples costs instead of guessing which quote left something out. See our home page for how we run a project start to finish, and explore the full Sunrise Manor service area for the neighborhoods we cover.
Our recommendation, plainly
If your backyard is tight – and on a standard Sunrise Manor tract lot it usually is – an attached ADU is the better bet, provided the structural engineer signs off on your slab edge. That engineering cost is real money, but it’s often smaller than the $10,000-$20,000 in extra site work a detached unit needs.
If you’ve got a genuinely large lot with room past the rear and side setbacks, a detached ADU gives you a clean, independent building with no tie-in risk to the main house. Run the numbers both ways before you decide.
FAQs
An attached ADU is usually cheaper in Sunrise Manor because it can often share the primary home’s electrical, water, and sometimes HVAC, avoiding the $10,000-$20,000 in site work a detached unit requires. The trade-off is the structural engineering review needed to certify the existing slab edge. Call (855) 606-6122 for an exact quote – estimates are free.
Often only 400 to 600 square feet after Clark County Title 30’s rear and side setbacks are subtracted from a standard 6,000-7,000 square foot tract lot – smaller than many homeowners assume and definitely smaller than the 1,200-square-foot designs they read about online. We measure your actual parcel before quoting a footprint.
Yes. Attaching an ADU to a 1980s slab-on-grade home requires a structural engineer to certify that the existing slab edge can carry the new load. This engineering cost and permit requirement add time and money that a detached unit on its own slab doesn’t carry – one more reason to price both paths before choosing.
A garage conversion in Sunrise Manor typically runs $30,000-$80,000, which is well below full ADU construction and worth pricing if your garage has the footprint and you don’t need the parking. It sits between a small addition and a full ADU on cost. Call (855) 606-6122 to compare it against your attached and detached options.
Ready to settle it on your own lot?
The attached-vs-detached question gets answered with a tape measure, a setback map, and an engineer’s eye on your slab – not a blog post. If you’d rather have it looked at, Mason Remodeling Sunrise Manor offers a no-pressure assessment in Sunrise Manor. We deliver a written price before any work begins. Call (855) 606-6122 to get started.
Written by the team at Mason Remodeling Sunrise Manor, serving Sunrise Manor, NV.


