
Free written scope consultation - allowances, timeline, and change-order rules on paper before a single trade is scheduled
Styles & brands we work with
- Kitchen remodeling
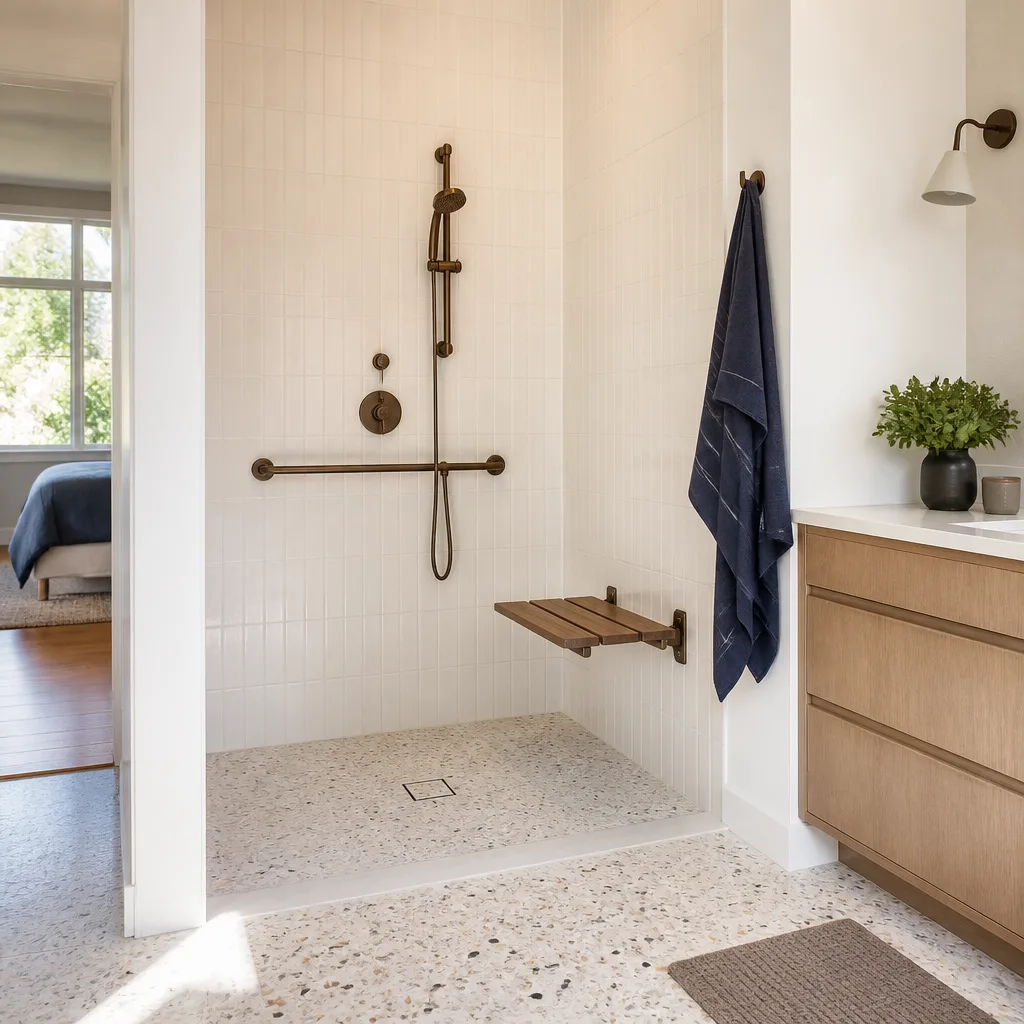
- Bathroom remodeling
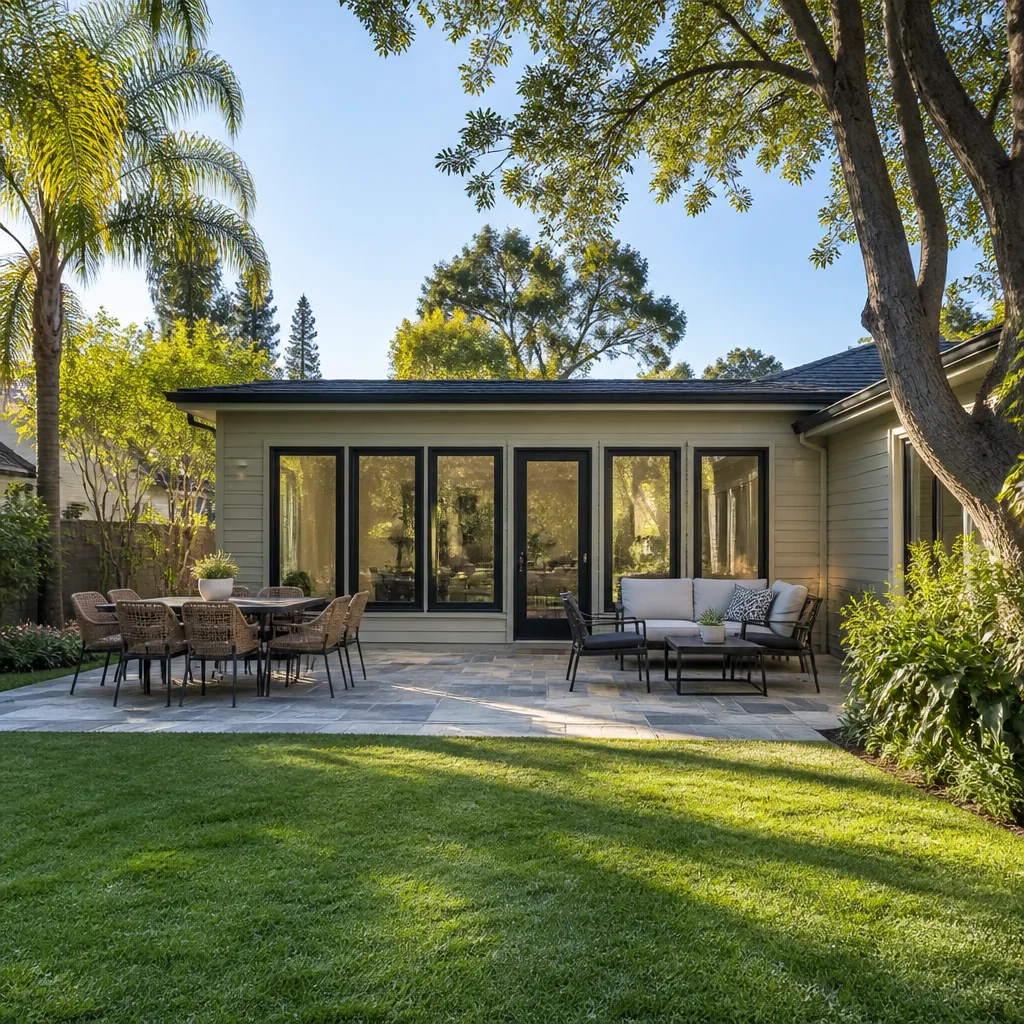
- Home additions & ADU
- Roofing
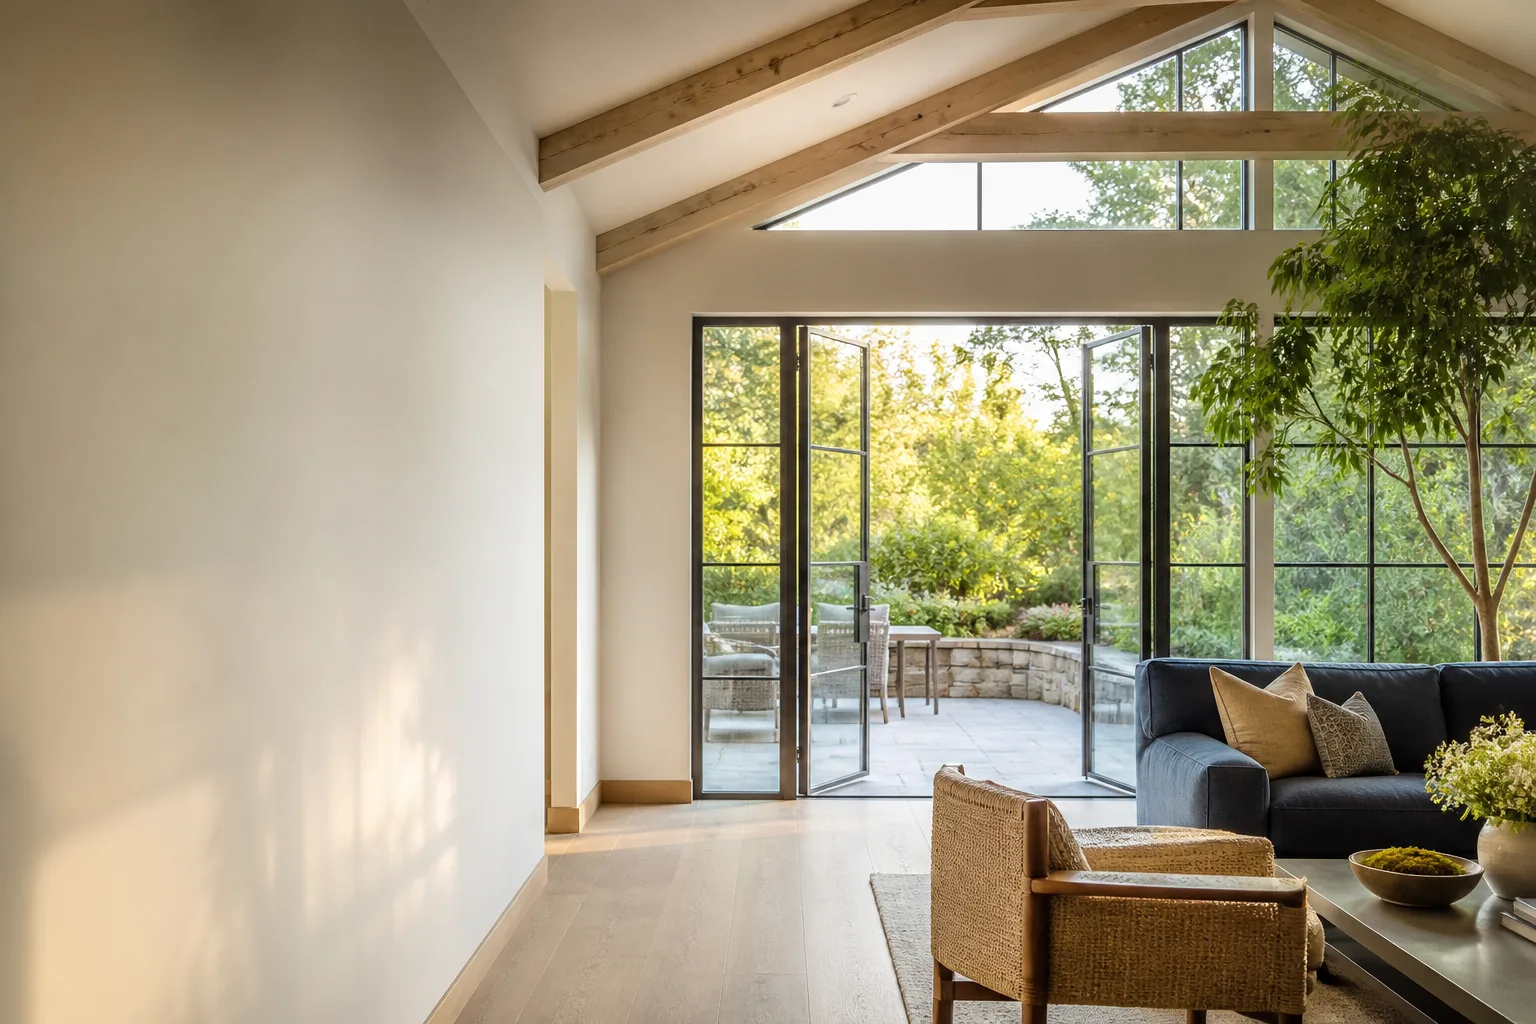
- Windows & doors
- Driveway & pavers
- Fence
See the difference
 Before
 After
 Before
 After
 Before
 After
ADU Rules and Requirements in Sunrise Manor, NV
The short answer: ADUs in Sunrise Manor are governed by Clark County’s Title 30 zoning code, not by any city ordinance, because Sunrise Manor is an unincorporated township. If you’ve been reading a Nevada ADU guide built around Las Vegas Municipal Code or Henderson’s rules, you’re working from the wrong rulebook. Title 30 controls your setbacks, your maximum ADU size, your utility connections, and whether you must live on the property. It’s worth getting clear on those four items before you sketch anything. Call (855) 606-6122 and we’ll walk you through what applies to your lot.
Key takeaways
- Sunrise Manor ADU permitting runs through Clark County’s building department, not a city hall.
- Rear setbacks and lot-coverage limits on typical 6,000-8,000 sq ft lots often shrink the ADU you can actually build.
- Owner-occupancy requirements under the county’s ADU ordinance can affect whether a detached unit may be rented separately - a legal question you should put to a real estate attorney.
- Foundation and slab conditions in 1980s tract homes change what the structural drawings need to show.
- ADU construction in Sunrise Manor typically runs $90,000-$220,000, and our written price includes permit fees.
Why the Clark County rulebook matters more here than any city code
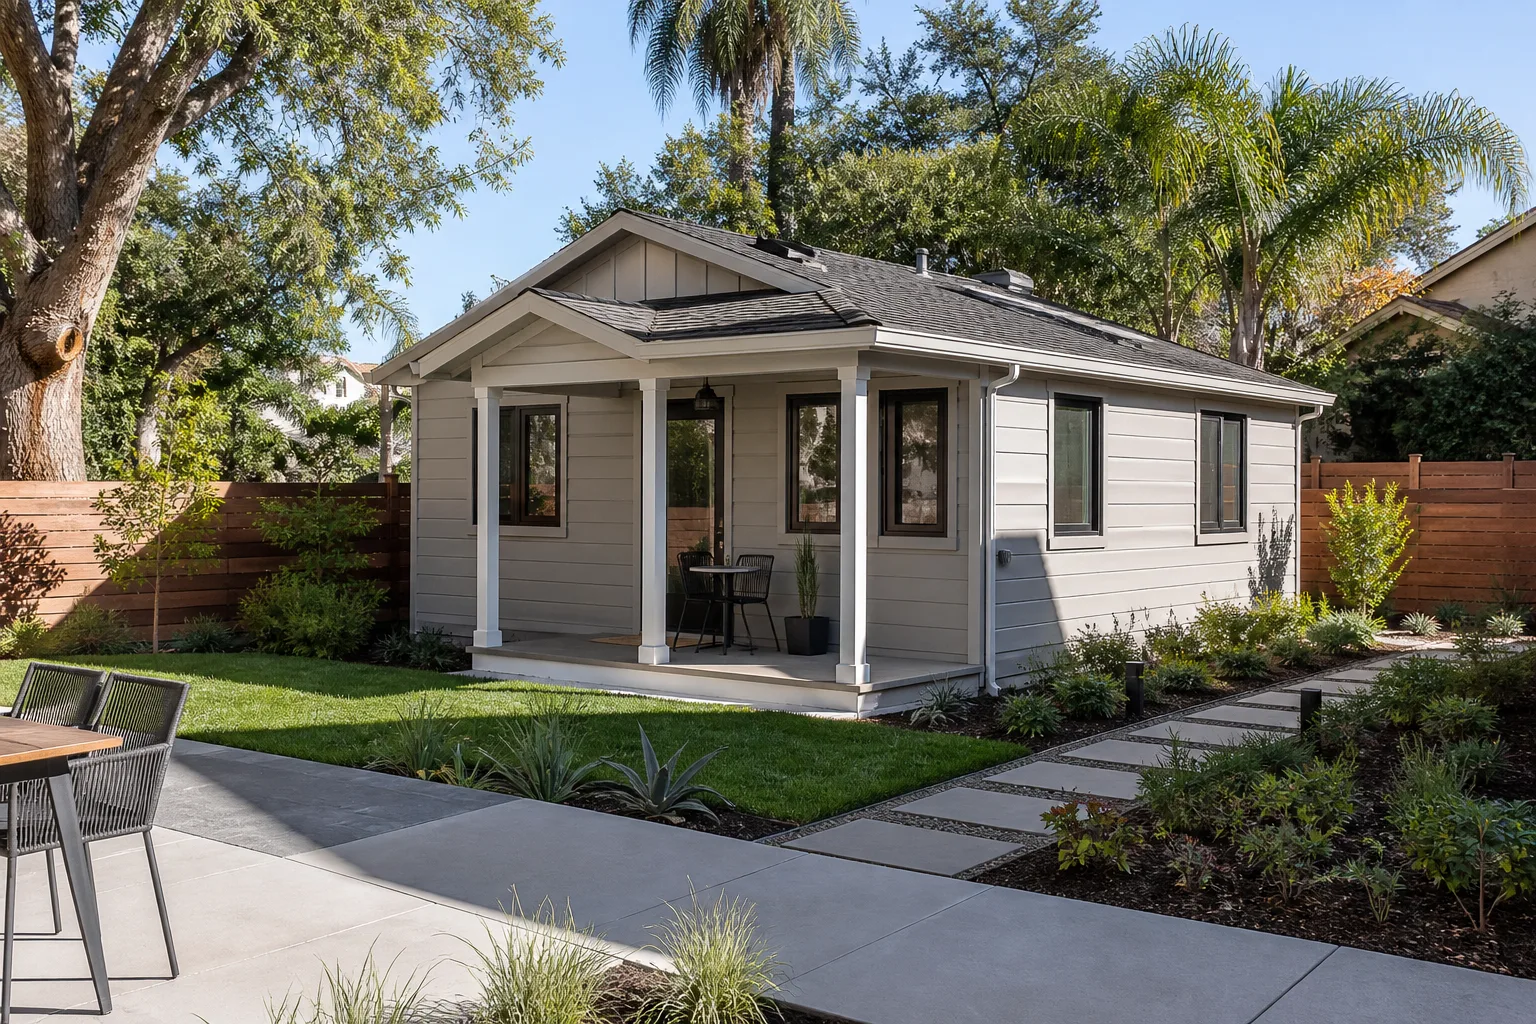
Sunrise Manor isn’t a city. It’s an unincorporated township, and nearly every construction permit here goes across Clark County’s counter rather than a municipal one. That single fact reshapes the whole ADU conversation. Guides written for Las Vegas or Henderson describe setback minimums, size caps, and utility metering rules that were drafted for those jurisdictions. They don’t transfer.
Three differences catch homeowners out most often:
- Setbacks. The county’s minimum distance from your ADU to the rear and side property lines is measured against your specific lot, and older Sunrise Manor lots don’t always leave room where people assume they will.
- Maximum footprint. Title 30 caps ADU square footage as a percentage of the primary dwelling rather than as a flat number. A 1,400 sq ft house and a 2,200 sq ft house on the same street can support very different ADU sizes.
- Utility metering. Depending on how the unit is configured, you may need a separate lateral. That’s a trench, a connection, and a line item most homeowners never budget for until it appears.
None of this means an ADU is out of reach. It means the feasibility check comes before the design, not after. The home side of our work is where that check starts.
What your actual lot in Sunrise Manor will support
Most of Sunrise Manor’s housing went up fast between the 1980s and 2000s: single-story stucco-over-wood-frame homes on slab foundations, tile roofs, attached garages, sitting on lots that commonly run 6,000 to 8,000 sq ft. Those lots are generous by newer standards and still tighter than they look once you subtract the house, the driveway, the required rear setback, and the lot-coverage ceiling.
Here’s the practical result. A homeowner pictures a detached two-bedroom unit in the back corner. The lot, measured honestly against Title 30, supports a smaller detached ADU or a garage conversion instead. In our experience, that gap between expectation and entitlement is the single most common surprise in this township. A garage conversion often clears the rules that a detached unit bumps into, and it usually lands in the $30,000-$80,000 range rather than the detached-ADU range.
So the first question isn’t “what should it look like?” It’s “what will the county approve?” We measure the lot, apply the current Title 30 standards, and tell you plainly which path your property supports before anyone draws a floor plan.
What to look for when you compare ADU builders
An ADU is a construction project and a permitting project at the same time, and most of the pain lives in the second half. When you’re weighing contractors, compare them on these points rather than on the renderings:
- Who submits the permit. If the answer is “you do,” the county counter is now your Saturday. We coordinate the Clark County submittal directly.
- Whether permit fees sit inside the written price. A quote that excludes county fees isn’t a price, it’s a deposit on a surprise invoice. Our written price is delivered before any work starts and includes permit fees.
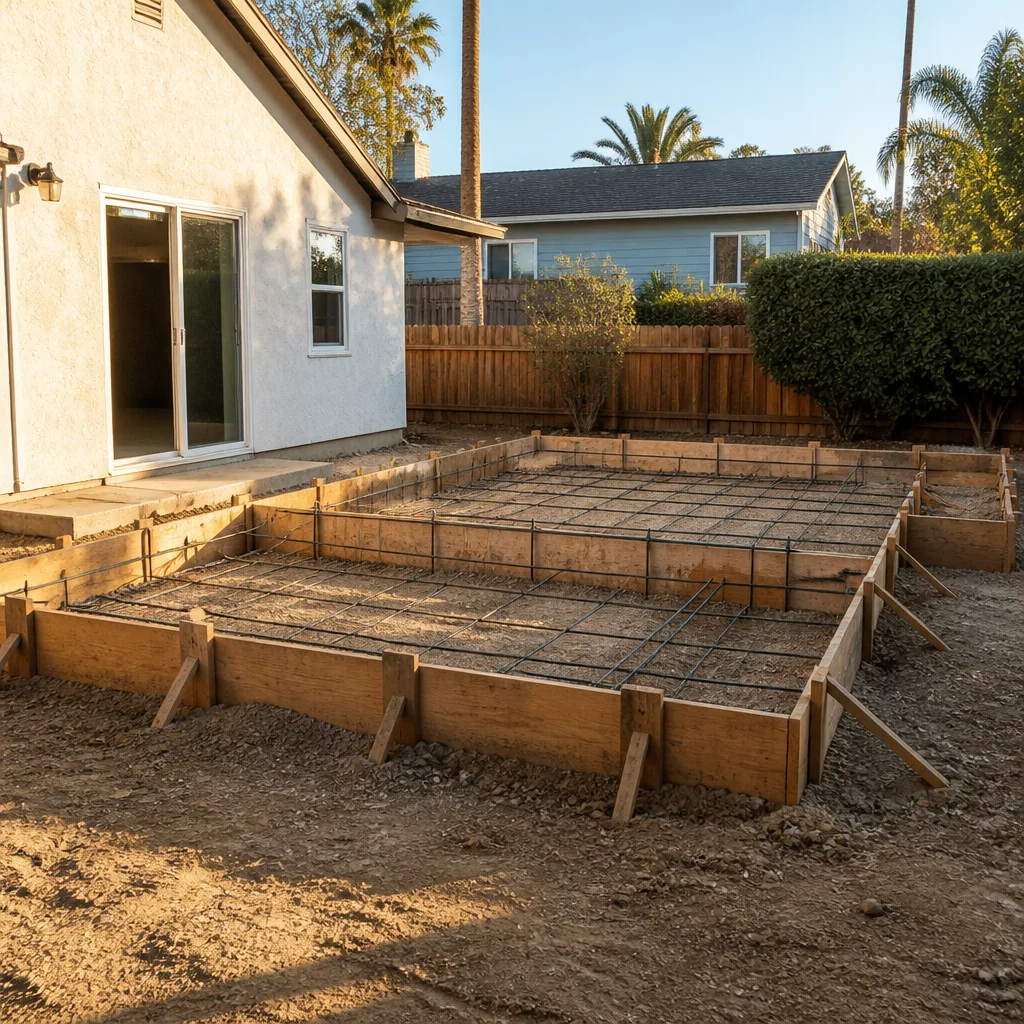
- How the structural drawings handle your foundation. Slab-on-grade homes in this township carry soil-movement and thermal-cracking history that the drawings must account for. That’s a real design task, not boilerplate.
- Whether the crew is verified before arrival. Under The Threshold Standard, every technician is background-checked and identity-verified, and you receive their name and photo before the visit, plus a photo ID badge at the door.
- What the guarantee actually says. Ours is the 365-Day Done Right Promise: if the work isn’t right within 365 days of the completion date, we make it right at no cost to you. Terms are written out plainly, including what’s covered and what isn’t.
One more item belongs on that list, and it isn’t a construction question at all. Under Clark County’s current ADU ordinance, owner-occupancy requirements can affect whether a detached ADU may be rented independently of the main house. We can’t answer that for you and we won’t pretend to. Talk to a real estate attorney before design begins, because the answer changes the whole financial case for the project.
What ADU construction costs in Sunrise Manor?
Detached ADU construction in Sunrise Manor generally runs $90,000-$220,000, and the spread is wide for real reasons: unit size, whether a separate utility lateral is required, site work, and finish level. Attached additions that add living space follow our $45,000-$130,000 home addition range. Here are the line items we quote on ADU-adjacent work, so you can self-qualify before you call:
| Project | Typical range in Sunrise Manor |
|---|---|
| ADU construction (detached) | $90,000-$220,000 |
| Home addition | $45,000-$130,000 |
| Garage conversion | $30,000-$80,000 |
| Bathroom remodel (for the new unit) | $9,000-$28,000 |
| Small bathroom remodel | $5,000-$12,000 |
| Walk-in shower installation | $4,500-$12,000 |
| Kitchen remodel (for the new unit) | $14,000-$45,000 |
| Small kitchen remodel | $9,000-$20,000 |
| Cabinet installation | $4,000-$13,000 |
| Countertop installation | $2,000-$6,500 |
Two things to know about that table. First, permit fees are inside our written price, so a county fee won’t show up as a separate invoice after the project starts. Second, the desert climate shapes the schedule: summer highs here routinely pass 105°F and monsoon microbursts roll through without much warning, so concrete pours and roof work get planned around heat and wind rather than booked and hoped for.
Finish materials are where a lot of ADU budgets get decided. We work with specification-grade lines including KraftMaid cabinetry and Cambria surfaces, which means the products in your unit are the same professional-grade stock used on full home remodels rather than builder-grade substitutes.
Our technicians bring up to 22 years of experience to this work, which matters most on the unglamorous parts: reading a 1980s slab, catching the foundation crack that will complicate the framing, and knowing which detail the county reviewer will flag before the drawings go in. Mason Remodeling Sunrise Manor provides a written price before any work begins, on every project, every time. A live person answers the phone around the clock, every day, including weekends and holidays.
FAQs
No. Sunrise Manor is unincorporated, so ADU permits go through Clark County’s building department, not a city. That means Title 30 zoning rules apply to your setbacks, size cap, and utility connections rather than Las Vegas or Henderson municipal code.
Smaller than most homeowners expect. Title 30 caps ADU square footage as a percentage of the primary dwelling, and once you apply the required rear setback and lot-coverage limit to a 6,000-8,000 sq ft lot, many properties support a more modest ADU than the first sketch showed. Sometimes a garage conversion fits where a detached unit won’t. Call (855) 606-6122 and we’ll measure your lot against the current rule.
That depends on owner-occupancy requirements in Clark County’s current ADU ordinance, and it’s a legal question rather than a construction one. We flag it early so you can put the specifics to a real estate attorney before design begins, since the answer affects how the project pencils out.
A garage conversion usually costs less, typically $30,000-$80,000 against $90,000-$220,000 for detached ADU construction, and it sidesteps some of the setback pressure a new structure creates. It isn’t right for every household, though. The unit shape is fixed and you lose the parking. We’ll tell you honestly which one your property supports. Estimates are free.
Getting started
If you’d rather have it looked at, Mason Remodeling Sunrise Manor offers a no-pressure assessment in Sunrise Manor. We’ll measure your lot, apply the current Clark County standards, and hand you a written price before any work begins. Call (855) 606-6122 for a free estimate, and see our Sunrise Manor service area page for what we cover nearby.
Written by the team at Mason Remodeling Sunrise Manor, serving Sunrise Manor, NV.


