
Free written scope consultation - allowances, timeline, and change-order rules on paper before a single trade is scheduled
Tuff Shed Home Additions & ADU: The Sunrise Manor Owner’s Guide
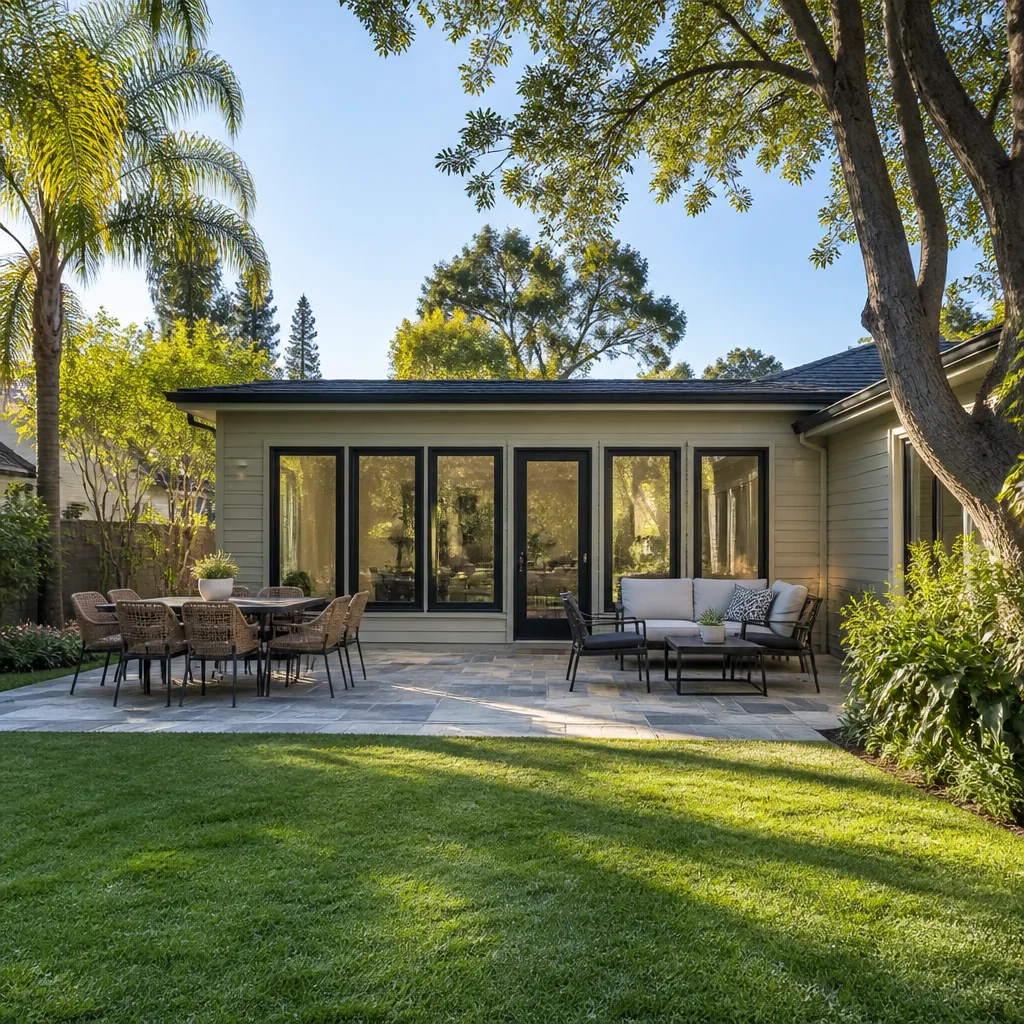
If you own a Tuff Shed on a Sunrise Manor lot and you’re planning to convert or extend it into living space, we build Tuff Shed-compatible home additions and ADU conversions at installed prices of $45,000 – $130,000, with written quotes before any work begins. The conversion typically starts when an owner realizes the shell is sound but the structure was never built for occupants: no insulation rated for Sunrise Manor summers, a slab poured for storage loads, wiring run for a light bulb, and a door that doesn’t seal against dust. The roof, framing, and siding usually hold up. It’s everything the shed wasn’t designed to do that needs the work.
Which Tuff Shed Models This Applies To
Tuff Shed builds its structures on standardized panel systems, and the models most often converted in Sunrise Manor are the Premier PRO Ranch and Premier Tall Ranch (the taller wall height makes code-compliant ceiling clearance more achievable), the two-story Premier PRO Lofted Barn, and the larger Tahoe and Sierra garage-style shells. Before any designer touches a plan, we measure the actual structure on site. The model name alone doesn’t tell us what we need. Tuff Shed has changed floor joist spacing, stud dimensions, and panel attachment methods across production runs, so two 12×24 Premier PRO units from different years can have different wall structures inside.
Here’s the compatibility gotcha that trips up most Sunrise Manor owners: the concrete slab under a Tuff Shed is poured to the shed’s footprint and engineered for storage loads, not for the additional dead load of insulation, drywall, flooring, fixtures, and furniture. A residential conversion often needs either an engineer’s sign-off on the existing slab or a new thickened perimeter footing. That decision has to happen before anything else, and no Tuff Shed paperwork tells you which you’ll get.
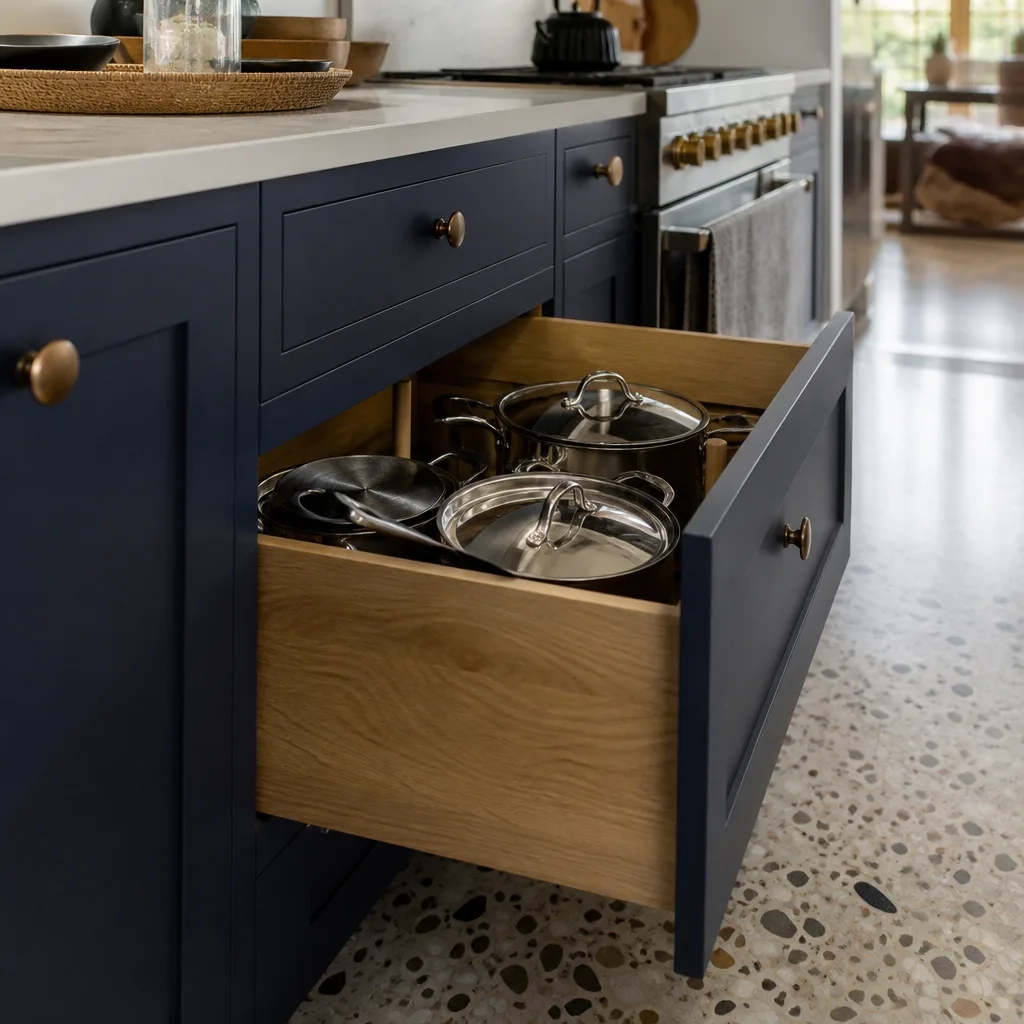
On the OEM-versus-aftermarket question: the Tuff Shed shell components you’d want to match (siding profile, trim, roof pitch) are available through Tuff Shed directly. Interior build-out materials (insulation, framing lumber, drywall, flooring, electrical fixtures) come from standard supply channels. We specify professional-grade products for the finishes, including KraftMaid cabinetry, Cambria and Silestone surfaces, and the same fixture and roofing lines we use on full home remodels. We’re an independent provider and not affiliated with Tuff Shed. We work with their structures; we don’t speak for them.
Styles & brands we work with
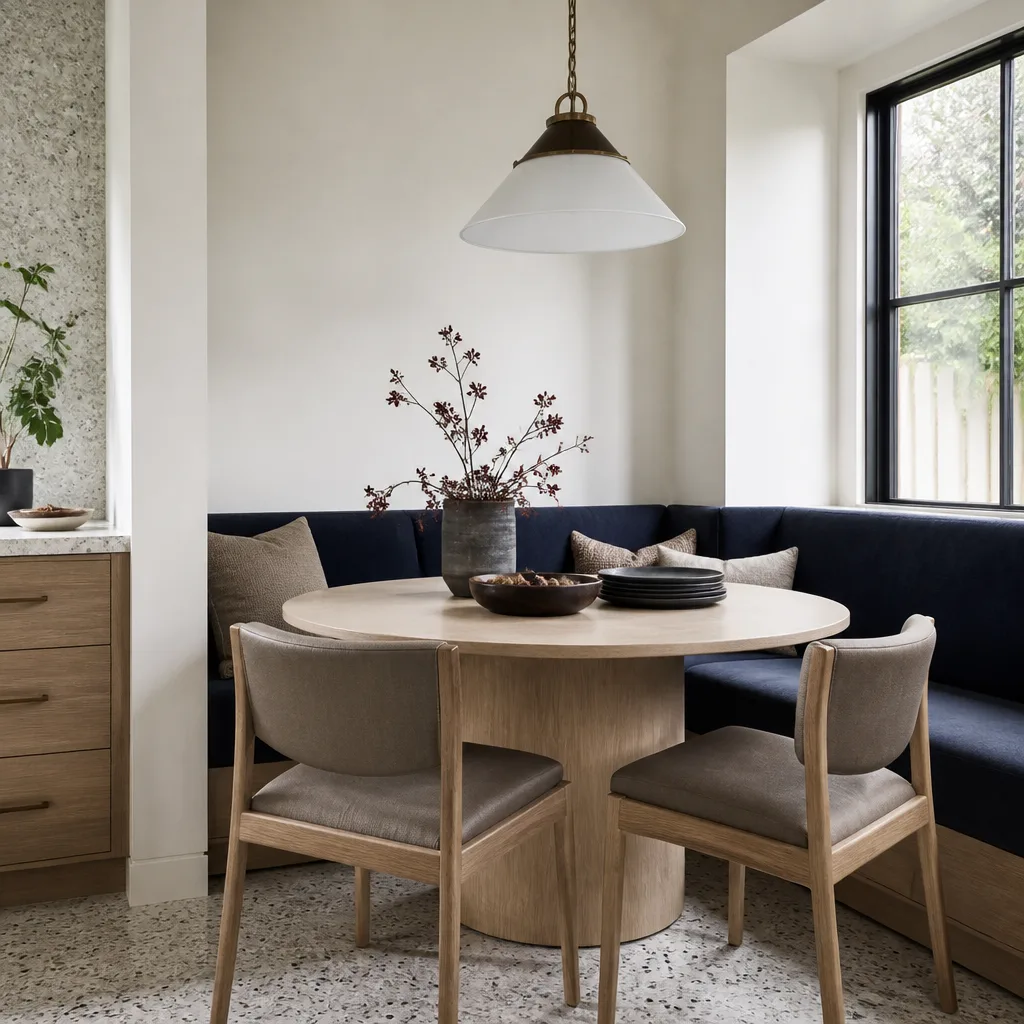
- Kitchen remodeling
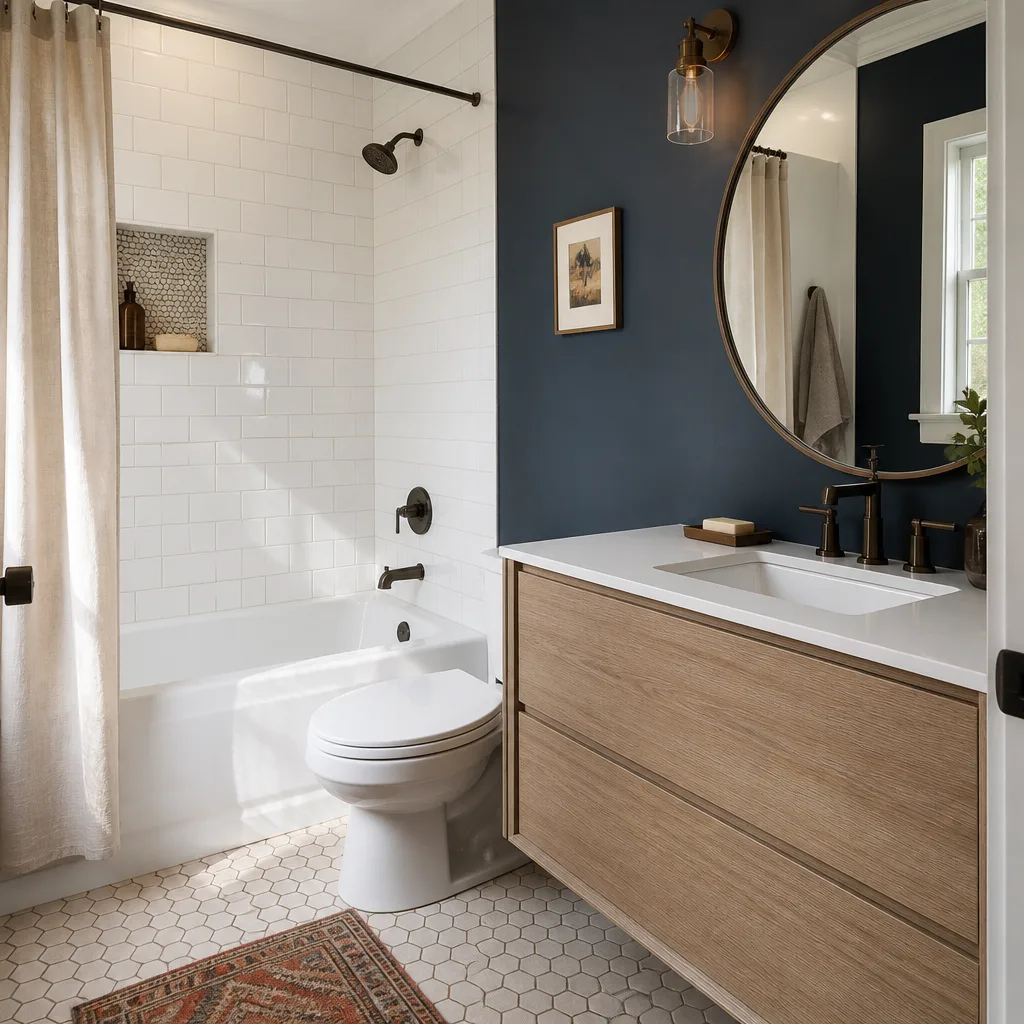
- Bathroom remodeling
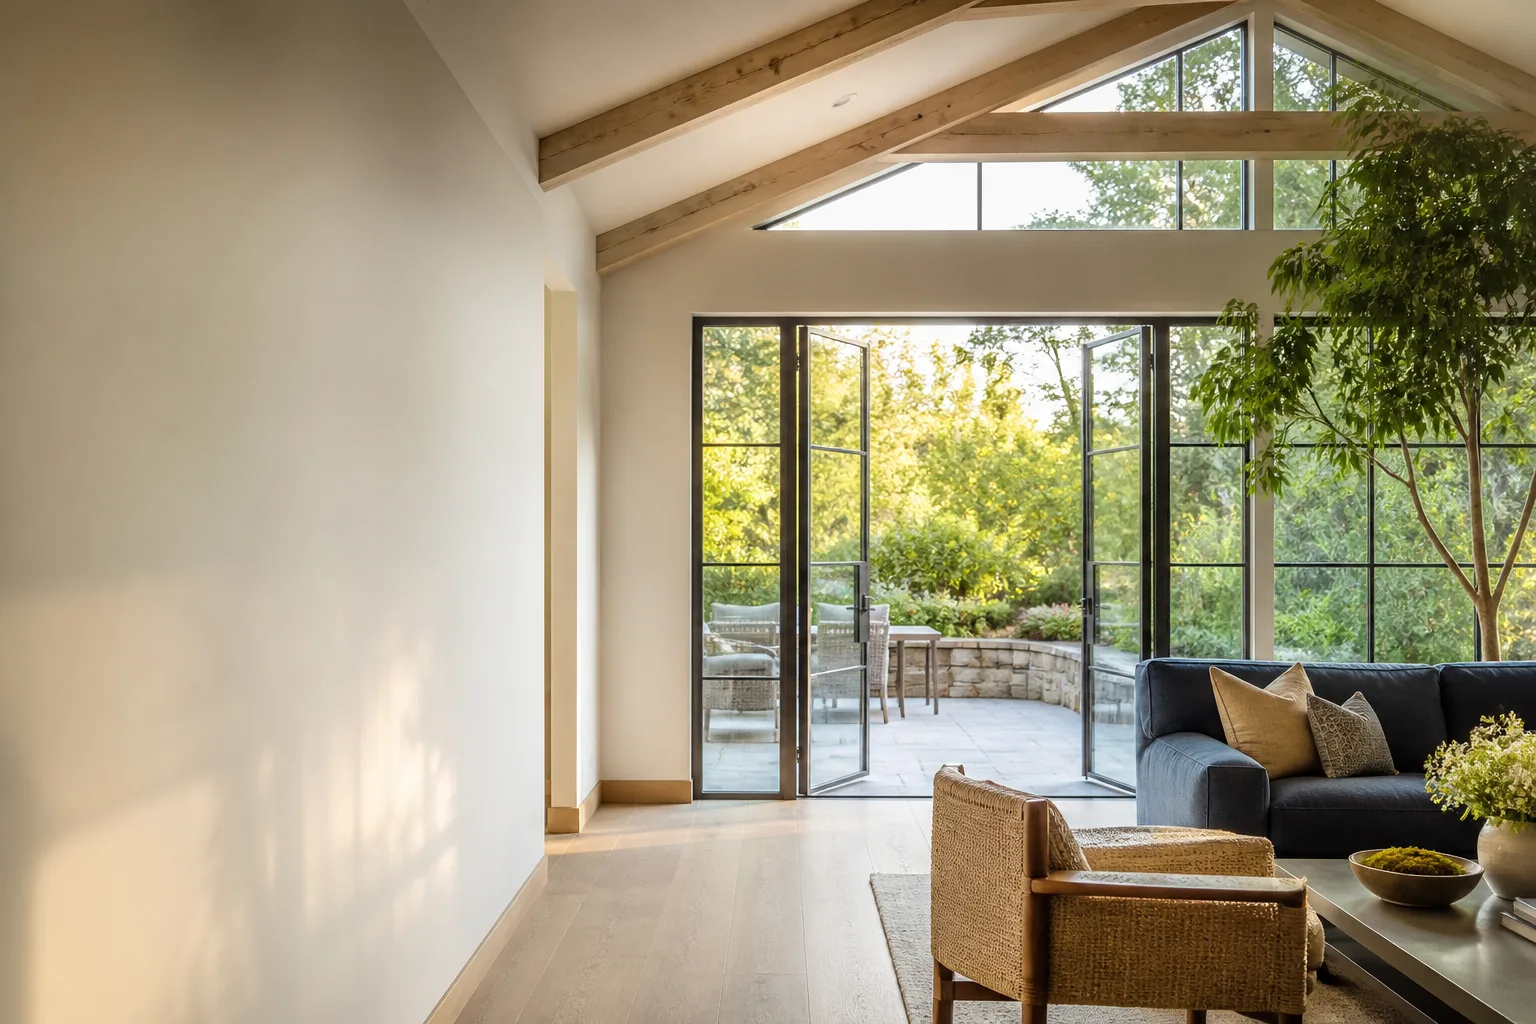
- Home additions & ADU
- Roofing
- Windows & doors
- Driveway & pavers
- Fence
Signs Your Tuff Shed Home Additions & ADU Is Failing
Not every converted shed fails the same way. These are the symptoms that show up most often on Sunrise Manor properties, and what’s usually behind each one.
- Interior stays 20+ degrees hotter than the house in July. The shell has minimal or no insulation, and the metal or shingle roof radiates heat straight into the space. Sunrise Manor summer afternoons push past 110°F, and an uninsulated shed interior can hit 130°F or more.
- Drywall cracks along seams within a year of finishing. The structure wasn’t built for the weight or rigidity of finished interior walls, and it moves more than a house does. This usually means the framing needs reinforcement before drywall goes back up.
- Water pooling at the base or staining the interior floor edges. The slab-to-wall junction on a shed isn’t detailed for occupied-space waterproofing. Monsoon-season rain finds those gaps, and once water gets under the plate, rot follows.
- Electrical outlets that trip or feel warm. If the shed was wired for a light and a receptacle, adding an AC unit, a water heater, or kitchen appliances overloads the circuit. This is one of the most common findings when we open up a converted shed.
- Doors and windows that no longer close squarely. The structure has shifted, either because the slab settled unevenly or because the added weight of interior finishes pulled the frame out of plumb. Catching this early saves the framing; waiting means a rebuild.
See the difference
 Before
 After
 Before
 After
 Before
 After
Replacement Cost & What’s Included
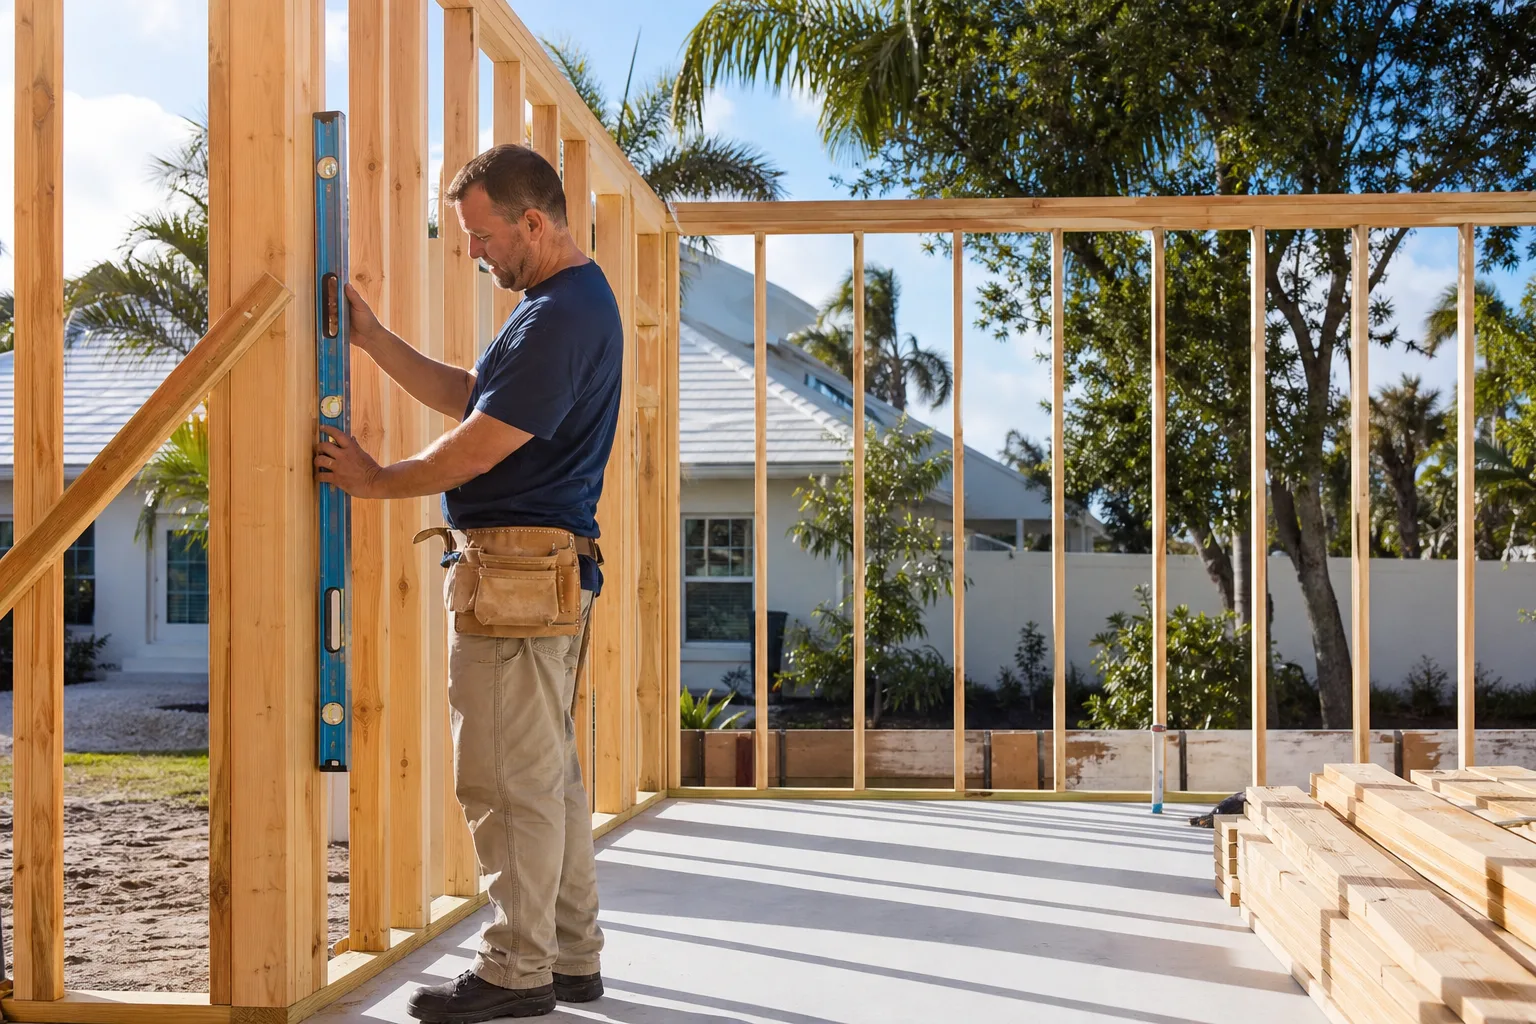
Home addition work on a Tuff Shed structure in Sunrise Manor runs $45,000 – $130,000 installed. A full ADU conversion with plumbing, a kitchenette, and a bathroom typically lands at $90,000 – $220,000. The spread comes down to three things: whether the existing slab needs replacing or reinforcing, how much plumbing has to be run (a bathroom or kitchenette adds significant cost), and how much of the shell can be reused versus rebuilt. A garage conversion on an existing pad, if the structure qualifies, starts around $30,000.
Every quote is written before work begins and breaks out parts and labor line by line. You’ll see the framing reinforcement, insulation, electrical, drywall, and finish materials as separate lines, not bundled into one number. Finish selections are quoted at the price you choose, not an allowance that grows later. The work carries a written guarantee with coverage terms spelled out: what’s covered, what’s excluded, and for how long. If anything we install fails within the coverage period, we come back at no charge.
DIY or Call Us?
Some of this you can check yourself. Walk the perimeter and look for gaps where the wall meets the slab. Check whether the floor feels soft near the edges. Look at the electrical panel or breaker feeding the shed and note the amperage rating. Those observations are useful and cost you nothing.
What you shouldn’t do yourself: framing reinforcement, slab work, and any electrical upgrade beyond swapping an outlet. A converted shed carries real loads, and getting the framing wrong can turn a $45,000 project into a rebuild. Electrical work in an occupied structure needs a licensed electrician, full stop. Structural changes need an engineer’s eye on the slab and framing before a single board is moved. If you’re unsure which side of that line your project sits on, call us. We’ll tell you honestly what needs a pro and what doesn’t.
Call (855) 606-6122 to schedule a free estimate. A live person answers around the clock, every day. Before the visit, you’ll receive the name and photo of the technician coming to your door, and they’ll show a photo ID badge on arrival.
FAQs
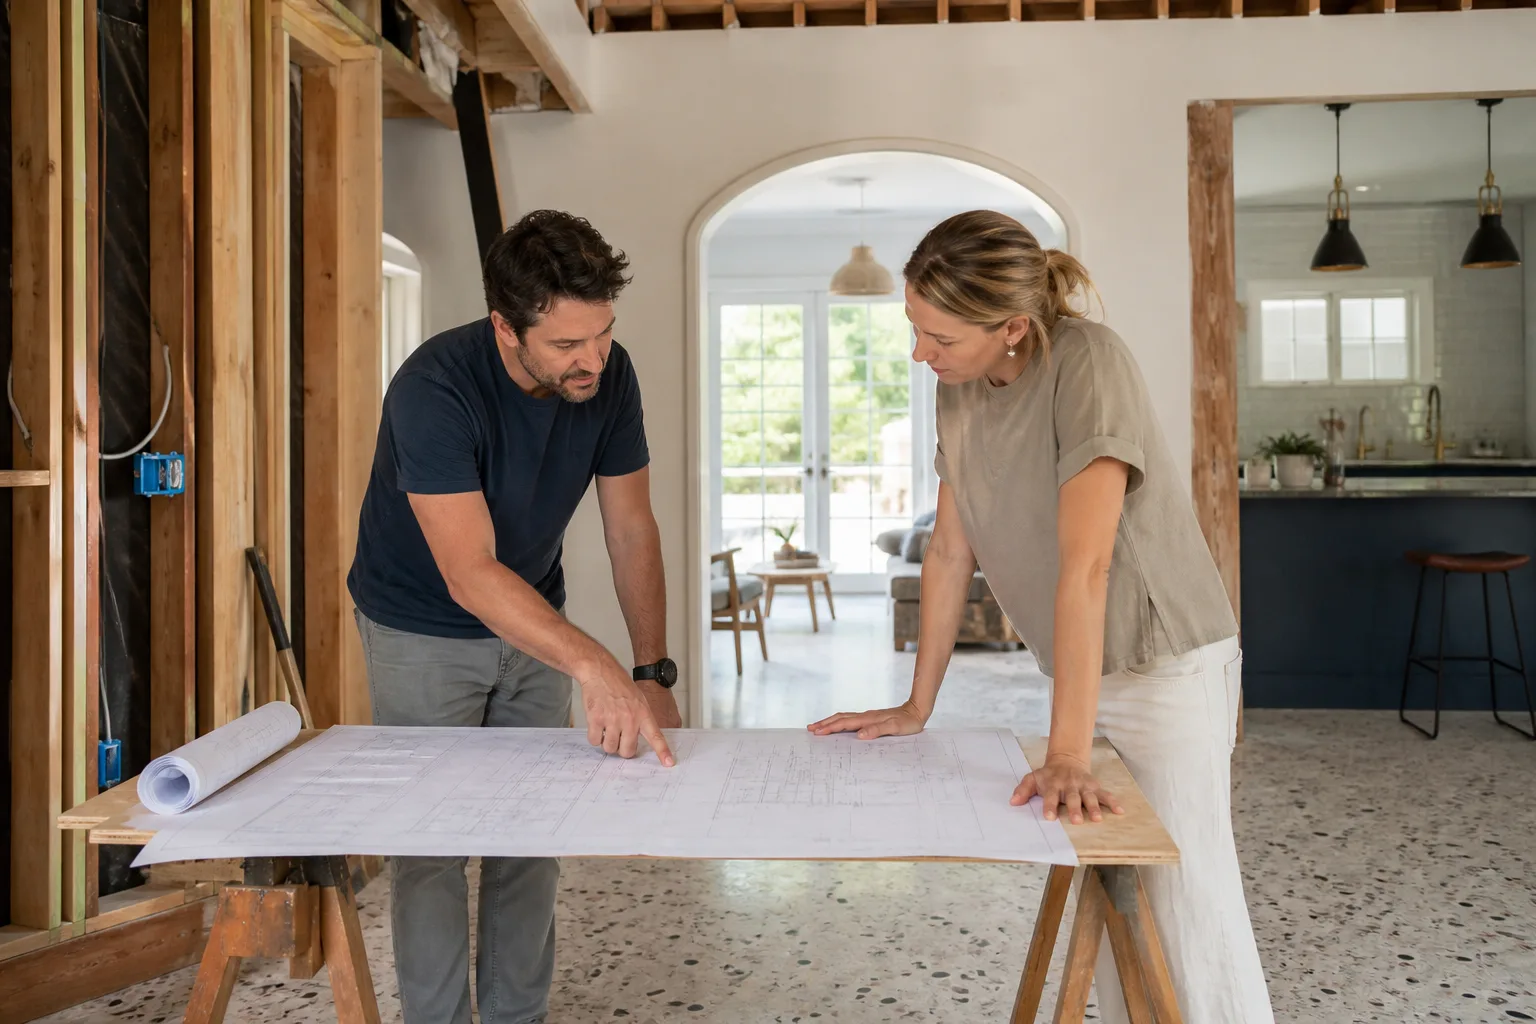
A properly converted Tuff Shed shell, with insulation and a sealed slab junction, holds up for decades here. The failure point in Sunrise Manor isn’t the shed; it’s the detailing. An uninsulated, improperly sealed conversion will show moisture problems and heat damage within three to five years. Ask any contractor what they’re doing about the slab-to-wall junction and the roof insulation before you sign anything. Call (855) 606-6122 for a free assessment of your specific structure.
Sometimes, yes. If the shell is sound and the slab doesn’t need work, a partial upgrade (insulation, electrical, weatherproofing) can add years of usable space without a full build-out. A repair-and-seal approach typically runs far less than a full addition. We look at the structure honestly and tell you which path makes sense. Call (855) 606-6122 and we’ll walk your shed and give you a written recommendation.
A typical home addition on a Tuff Shed structure in Sunrise Manor takes eight to fourteen weeks, depending on whether the slab needs replacement and how much plumbing is involved. A garage conversion on existing concrete often runs six to ten weeks. ADU conversions with a full kitchenette and bath can stretch longer. The schedule is written into your quote with milestone dates, not a vague range. Call (855) 606-6122 to get a timeline for your specific project.
Structural components that must match the existing Tuff Shed shell (siding, trim, roof profile) are ordered through Tuff Shed directly so the finished structure looks consistent. Interior and finish materials come from the professional supply lines we use on full home remodels, including KraftMaid cabinetry, Cambria and Silestone surfaces, and standard framing, insulation, and electrical components. Nothing is pulled off a shelf without a written spec. We don’t stock parts on a truck; everything is ordered to your project. Call (855) 606-6122 and we’ll tell you exactly what your build needs and what it will cost.
Written by the team at Mason Remodeling Sunrise Manor, serving Sunrise Manor and nearby areas.