
Free written scope consultation - allowances, timeline, and change-order rules on paper before a single trade is scheduled
Tuff Shed Driveway & Pavers: The Sunrise Manor Owner’s Guide
If a Tuff Shed on your Sunrise Manor property needs a paved approach it never got, or the gravel and dirt apron in front of the doors has stopped draining and started rutting, we install Tuff Shed compatible driveways and paver aprons in Sunrise Manor for $7,000 to $18,000 for a full paver driveway, with smaller door aprons priced inside that range after we measure. Most Sunrise Manor owners figure out the problem the same way: a monsoon pushes water under the shed doors, the floor plate rusts, or a wheelbarrow load of gravel ends up in the alley every time a car pulls in. The wood shed is fine. The ground under and around it was never built to carry anything.
Key Takeaways
- Paver driveway installation in Sunrise Manor runs $7,000 – $18,000, and a concrete approach runs $4,500 – $12,000.
- Tuff Shed floor plates sit low, so the apron in front of your doors needs a slope that moves water away, not toward, the building.
- We’re an independent company. We’re not affiliated with Tuff Shed, and we install paving built to work with any Tuff Shed model.
- Every crew member is background-checked, identity-verified, and introduced by name and photo before the visit. A written price comes before any work starts.
Which Tuff Shed Models This Applies To
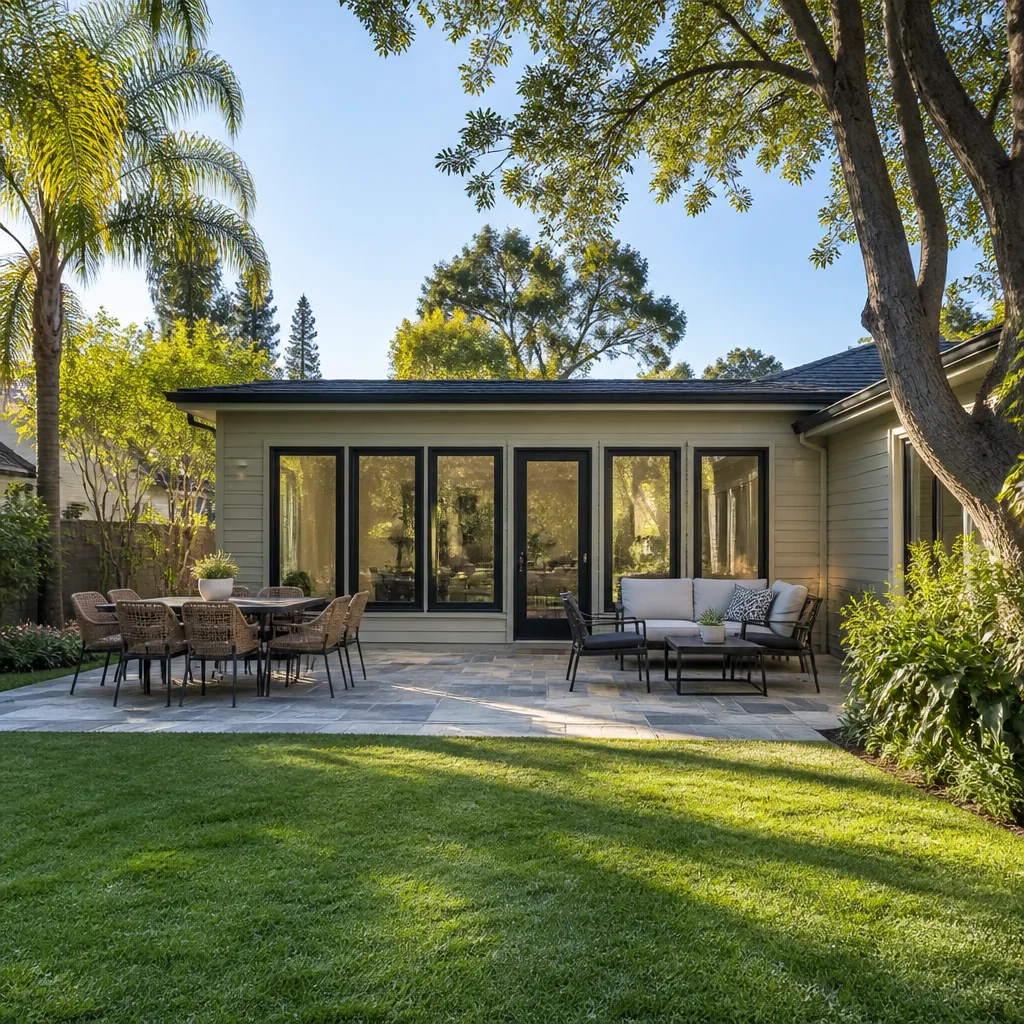
Any Tuff Shed with doors that open onto dirt, gravel, or cracked concrete is a candidate, which covers nearly every model line they sell. The two you’ll see most in Sunrise Manor backyards are the Premier and the Tahoe, and both sit on a floor system that hangs lower than a site-built shed’s. That height matters. A paving layer that sits 2 inches proud of the surrounding grade will block a swing-up door and channel water back toward the frame.
Find out what you have before you price anything. Look under the floor for the door sill plate and note the thickness, because Tuff Shed builds to a few different floor joist depths across its product lines, and the apron height you need depends on where the sill sits. Then measure the door opening and the width of the concrete pad that’s already there.
On the OEM question: pavers and concrete are not Tuff Shed parts, so there is no official part number to hunt down. The decision is about material specification instead. Our crews work with Belgard, Unilock, and Techo-Bloc pavers, and those are specification-grade products sold to trade buyers, not the thin utility pavers you’ll find stacked in the home center aisle.
Styles & brands we work with
- Kitchen remodeling
- Bathroom remodeling
- Home additions & ADU
- Roofing
- Windows & doors
- Driveway & pavers
- Fence
Signs Your Tuff Shed Driveway & Pavers Is Failing
- Water pooling against the shed doors after rain. The apron was graded flat or slightly toward the building, so runoff has nowhere to go but under the door.
- Ruts and tire tracks you can see from the house. Gravel and dirt aprons compact unevenly once anything heavier than a person crosses them, and a truck bed or a boat trailer will pulverize one in a season.
- Pavers rocking underfoot or lifting at the edges. The sand layer underneath has washed out, usually because the edge restraint was never installed or has pulled loose.
- Rust streaks along the bottom of the shed wall. Standing water at the base is eating the sill plate, and in Sunrise Manor this usually shows up after the first hard summer rain, not the winter.
- Weeds coming up through the joints in every direction. Missing polymeric sand or a weak base lets desert seed wash in and take hold within one season.
Replacement Cost & What’s Included
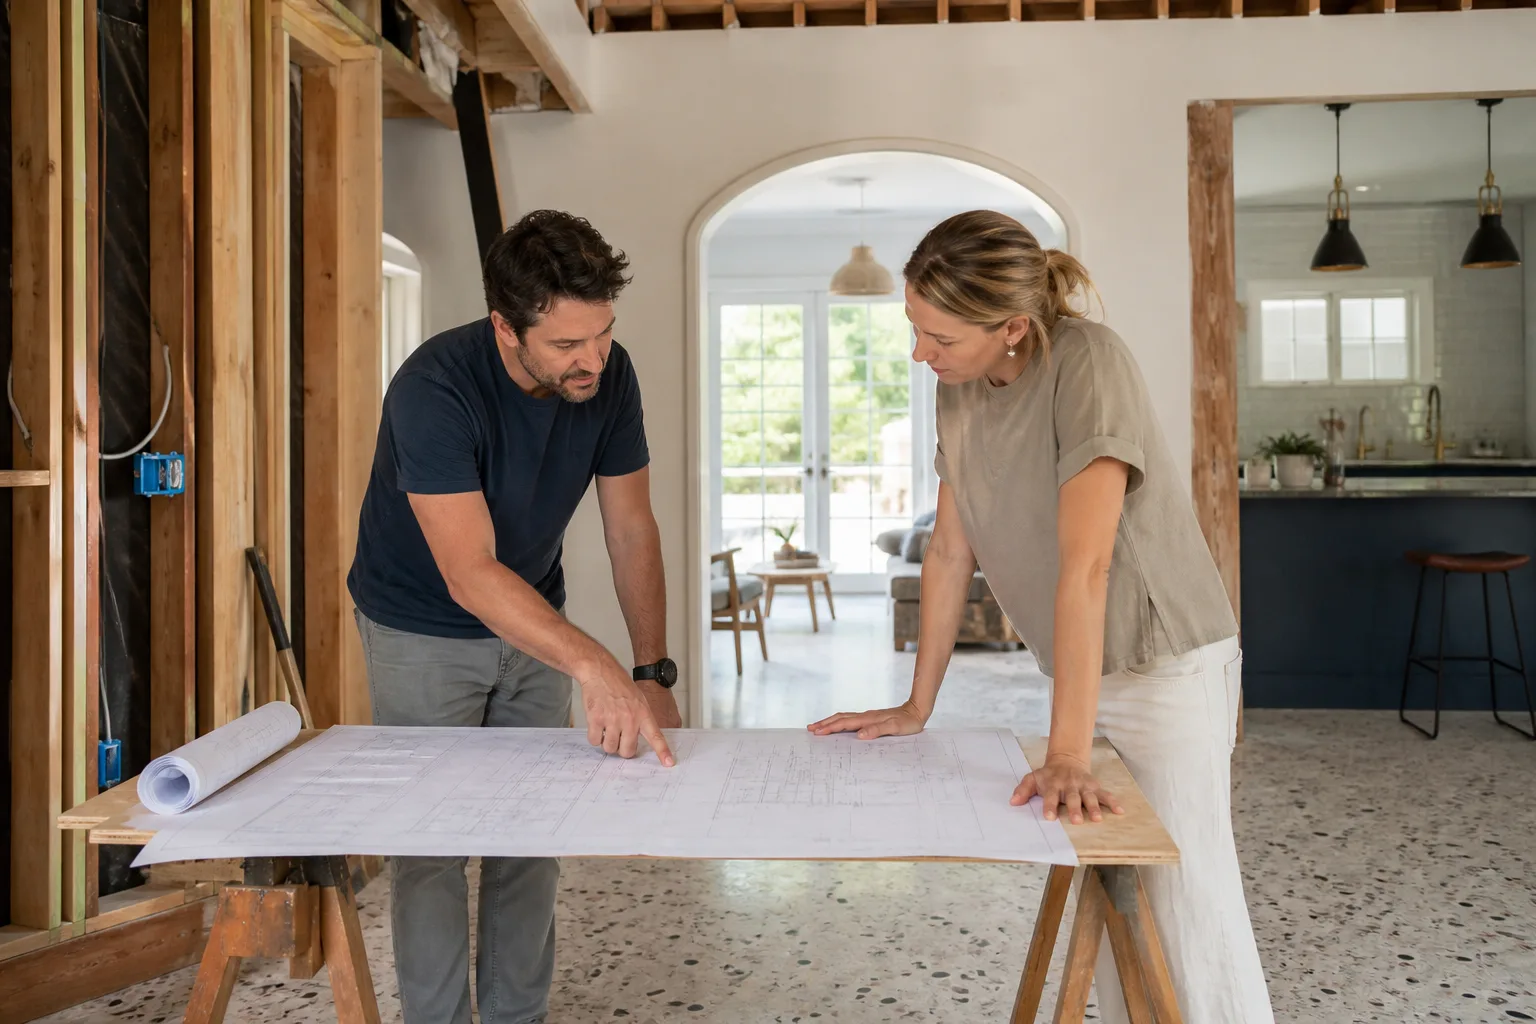
In Sunrise Manor, a full paver driveway installation runs $7,000 to $18,000, a concrete driveway installation runs $4,500 to $12,000, and a driveway replacement runs $5,000 to $14,000 if you’re tearing out something failed and starting over. A small paver apron in front of the shed doors only comes in well below the top of that paver range, and we’ll give you a number after we measure rather than a guess over the phone.
What drives the range: total square footage, how much demolition and haul-off the old surface needs, base depth (the Mojave soil out here varies block to block and some lots need more compacted base than others), paver selection, and whether drainage needs a channel drain or a simple grade correction.
Our written price covers demolition, haul-off, compacted base, edge restraint, setting bed, pavers, and a full joint sand. It arrives before any work starts, and it does not change because the job turned out harder than we expected. For comparison, sealing an existing driveway sits at $250 to $700 if the surface is sound and only needs maintenance.
See the difference
 Before
 After
 Before
 After
 Before
 After
DIY or Call Us?
What you can safely do yourself: measure the shed footprint and door opening, note where water is pooling, and take photos of the old surface. That’s genuinely useful information and we’ll ask for it.
Where it goes wrong: base compaction. A paver driveway that ruts within two years almost always had a base that was never compacted in lifts with a plate compactor. Hand-tamping a thin sand layer over dirt feels solid in October and fails by the next August. Setting the slope wrong is the other common failure, and it doesn’t show up until water is already flowing under your shed doors. Add the haul-off of a few tons of old concrete and it’s a job for equipment and a crew. Call (855) 606-6122 for a free estimate and we’ll tell you honestly whether you need a full install or just a repair.
FAQs
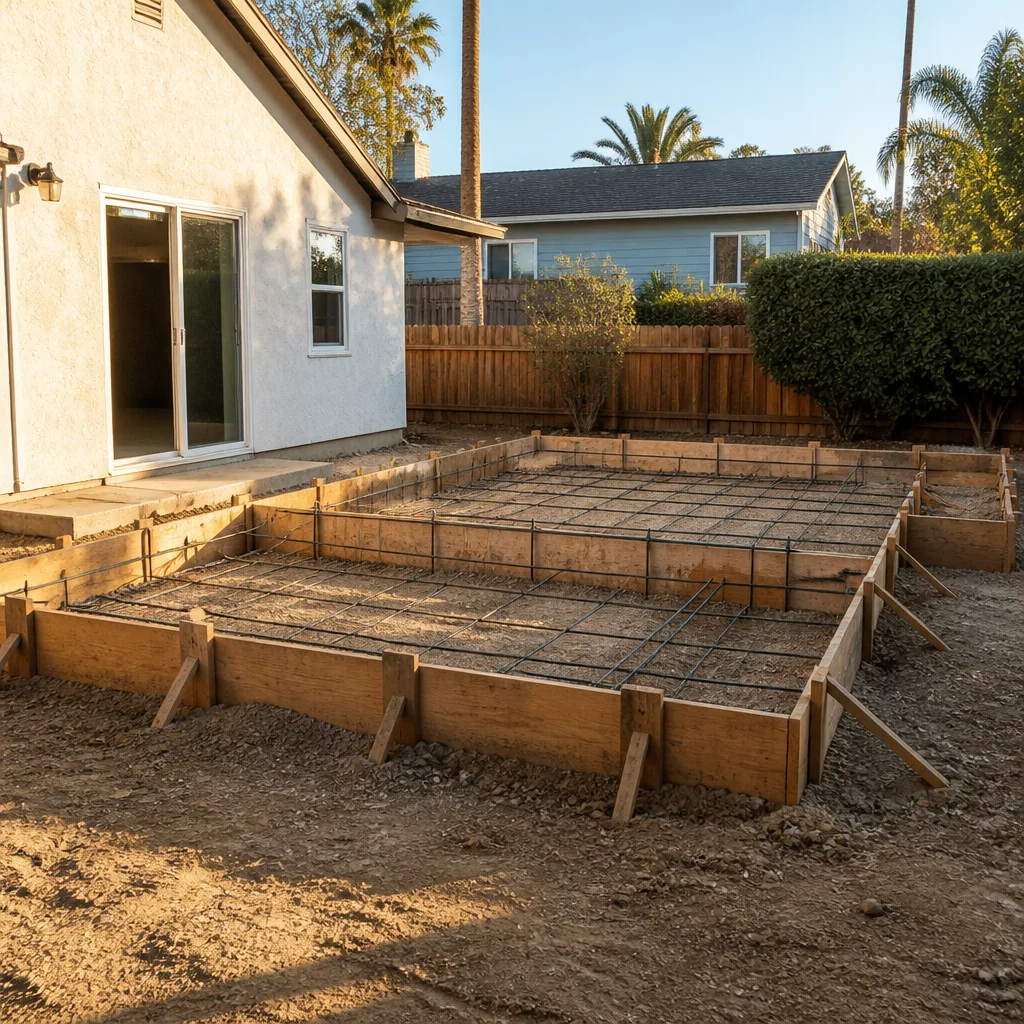
A properly based paver driveway lasts 25 to 30 years here, and the pavers themselves often outlast that. UV is brutal on the joint sand and the base does the real work, so plan on refreshing polymeric sand every three to five years and the surface will hold up.
Often yes, if the base is still intact and only the surface has failed. A repair means pulling and resetting the affected pavers, replacing the joint sand, and re-grading the slope. We’ll tell you which one you actually need after seeing it, and the repair price is usually a fraction of a full install.
A small shed apron takes one to two days. A full paver driveway in Sunrise Manor takes three to five days depending on square footage, haul-off, and how deep the base needs to go. You’ll get a schedule in writing with the price.
We don’t stock pavers or keep them on a truck. We specify Belgard, Unilock, or Techo-Bloc product for your job, order it to the measured quantity plus a cutting allowance, and deliver it to your property on the install date. That’s how you get a matched lot and consistent color instead of pavers pulled from three different pallets.
We also work with KraftMaid, Cambria, and Silestone on interior projects, so if the shed project turns into a bigger conversation about a kitchen or bath, one team handles all of it.
Schedule Your Free Estimate
Mason Remodeling Sunrise Manor has provided general contracting, bathroom remodeling, and whole-home remodeling since 2004 as part of the Threshold Group family of home-service companies. Our technicians have up to 22 years of experience. Every crew member is background-checked, identity-verified, arrives in a clean marked uniform, shows a photo ID badge at the door, and is introduced to you by name and photo before the visit. That’s The Threshold Standard, and it applies to every project we take on in Sunrise Manor. Call (855) 606-6122 to schedule your free estimate. A live person answers around the clock, every day of the year, including weekends and holidays. You’ll get a written price before any work starts, and every completed project is covered by our 365-Day Done Right Promise. If the work isn’t right within a year of the completion date, we come back and make it right at no cost to you.
Written by the team at Mason Remodeling Sunrise Manor, serving Sunrise Manor and nearby areas.