Free written scope consultation - allowances, timeline, and change-order rules on paper before a single trade is scheduled
CWS Bathroom Remodeling: The Sunrise Manor Owner’s Guide
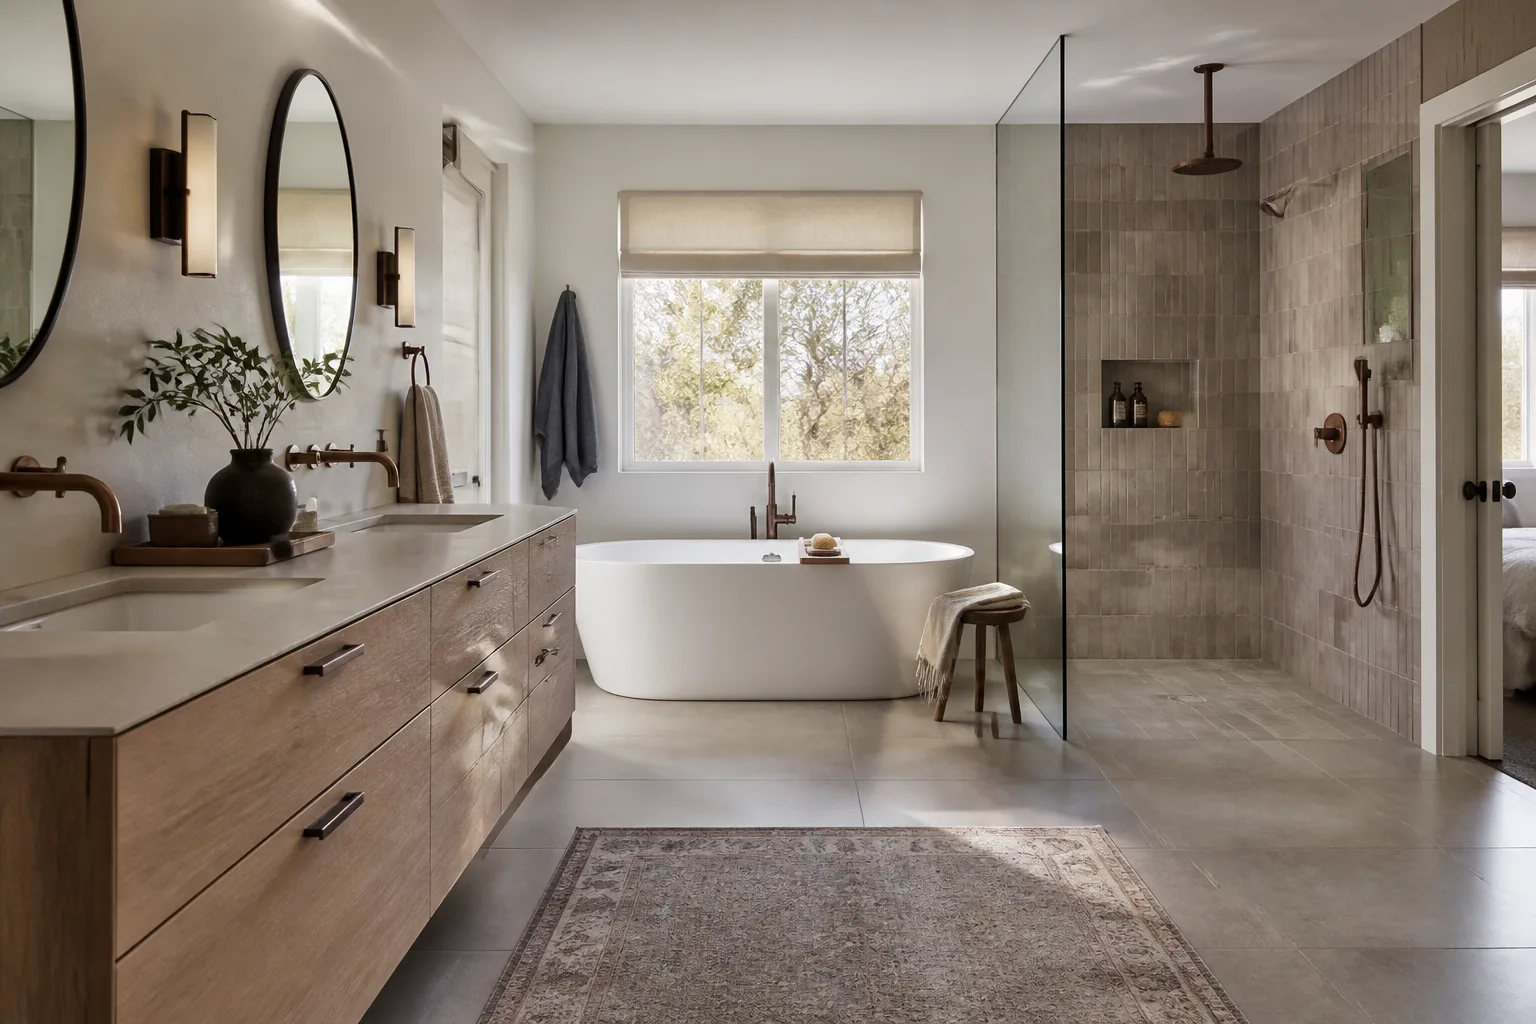
If your CWS bathroom components are failing, we install CWS-compatible bathroom remodeling in Sunrise Manor, and a full bathroom remodel here typically runs $9,000 – $28,000 for a standard bath, or $5,000 – $12,000 for a small bathroom. Most Sunrise Manor owners discover the problem in stages: a vanity that no longer sits flush because the original installation skipped proper backing, caulk lines around the shower that pull away within a season of our dry desert heat, or a tub-to-shower conversion that was never sealed correctly to begin with. We’re an independent service provider and are not affiliated with CWS, but we’ve handled enough of these installs to know exactly where the failures start.
Which CWS Models This Applies To
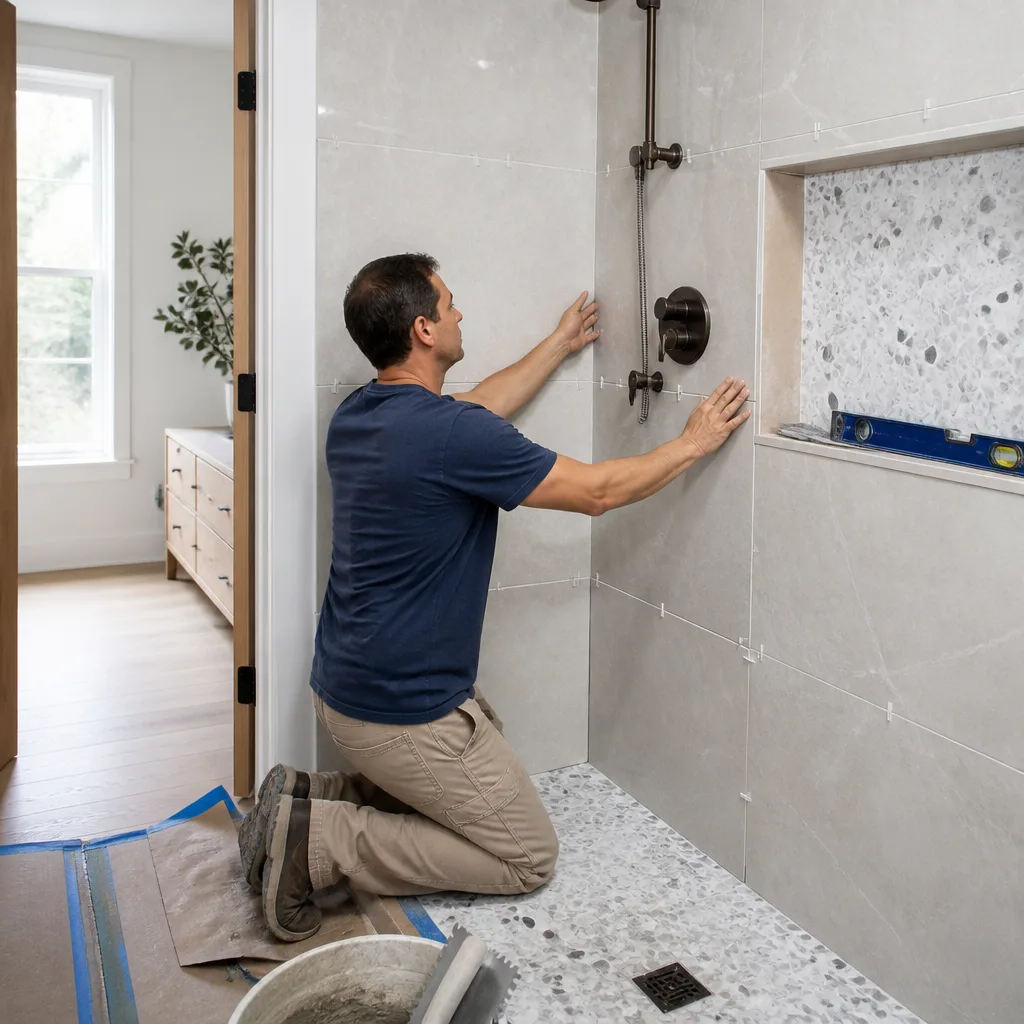
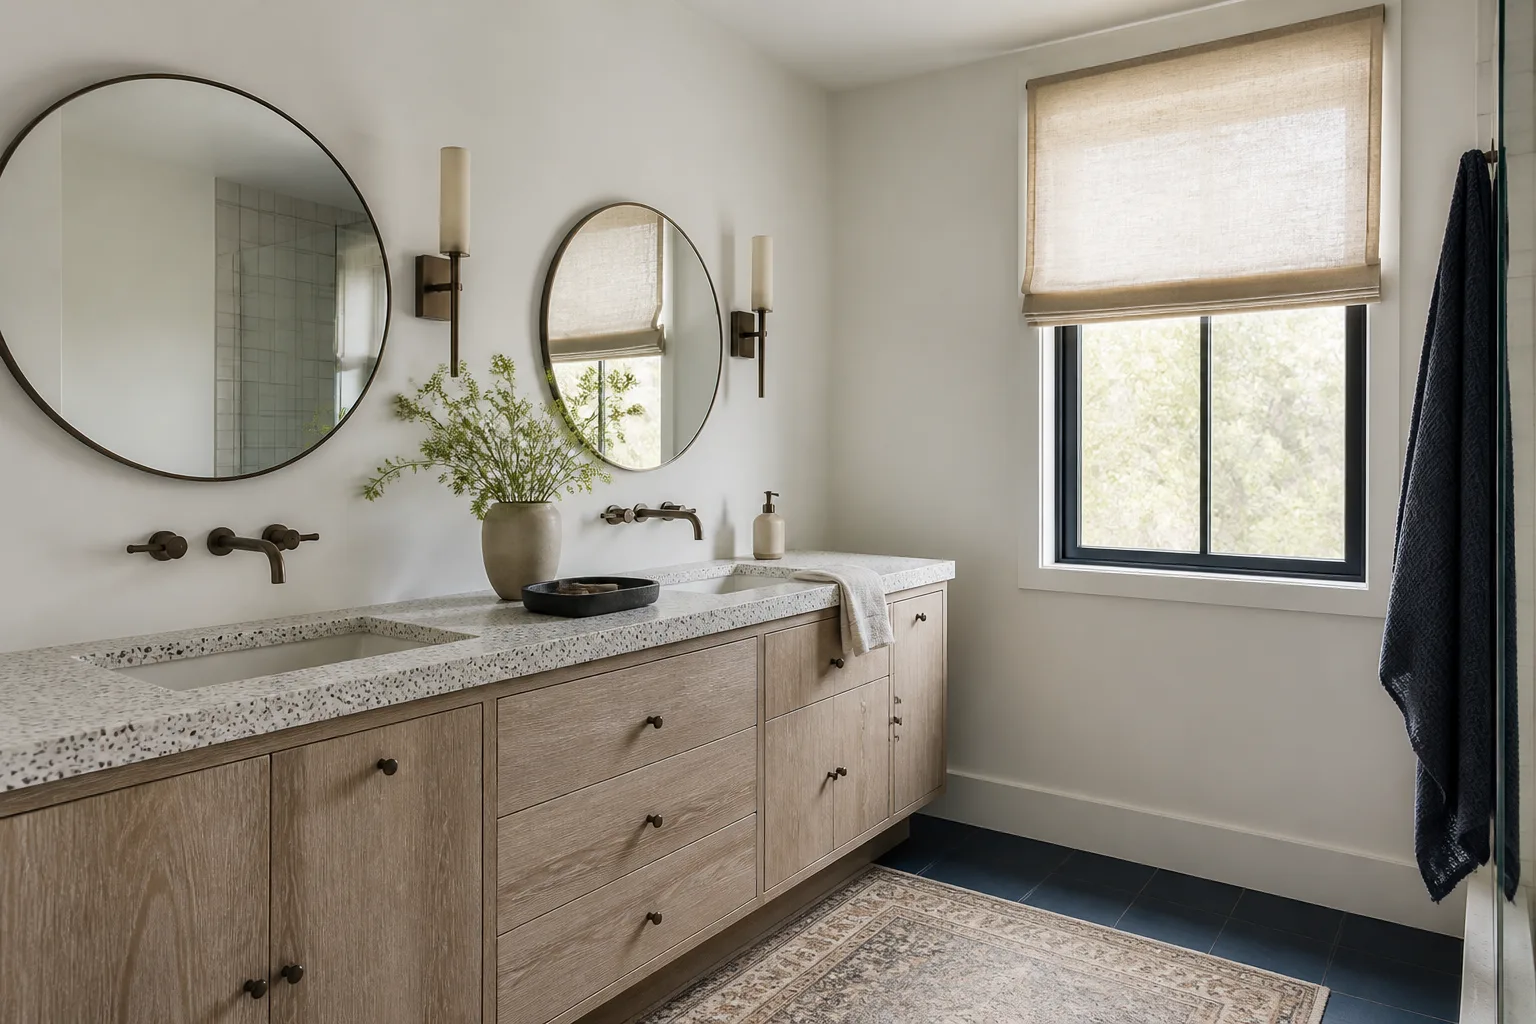
CWS bathroom products cover vanities, shower surrounds, tub-to-shower conversion kits, and vanity tops. Identifying the right replacement starts with the model plate or label inside the vanity cabinet door or under the sink basin, which lists the series number and cabinet width. Cabinet width is the spec that matters most: a 30-inch CWS vanity and a 36-inch unit share door styles but not plumbing rough-in distances, so a swap without checking the stub-out location is the most common compatibility gotcha we see in Sunrise Manor. Measure the existing cabinet width, the countertop depth, and the distance from the cold supply line to the drain center before you order anything.
Then there’s the OEM-versus-aftermarket decision. CWS replacement parts are built to their specific tolerances, and a generic aftermarket door or drawer front may fit the opening but not the soft-close hinge pattern. We source quality equivalents that meet the same spec where OEM is hard to find, and we tell you which is which before you commit. The same matching discipline applies to brands like KraftMaid and Cambria when a CWS bath gets a partial upgrade rather than a full replacement.
Styles & brands we work with
- Kitchen remodeling
- Bathroom remodeling
- Home additions & ADU
- Roofing
- Windows & doors
- Driveway & pavers
- Fence
Signs Your CWS Bathroom Remodeling Is Failing
- Vanity sits uneven or rocks when you lean on it. The original install likely skipped the wall blocking behind the cabinet, and the screws have pulled loose. In Sunrise Manor’s soil and climate, this shows up within two to three years on units installed without proper anchoring.
- Caulk and grout lines around the shower crack and pull away. Our dry air and wide temperature swings shrink the sealant faster than in humid climates. Once water gets behind the tile, the substrate starts to fail.
- Shower door drags or the track rusts. A worn roller or clogged track is the early warning; left alone, the door frame warps and the enclosure leaks at the curb.
- Countertop or vanity top chips and delaminates at the edge. Usually a sign the original top was cut short and never properly supported, especially on smaller CWS vanity units.
- Drain or supply fitting weeps at the cabinet floor. Loose compression fittings and dried-out washers are the cause. By the time you notice water stains under the vanity, the cabinet base is already softening.
Replacement Cost & What’s Included
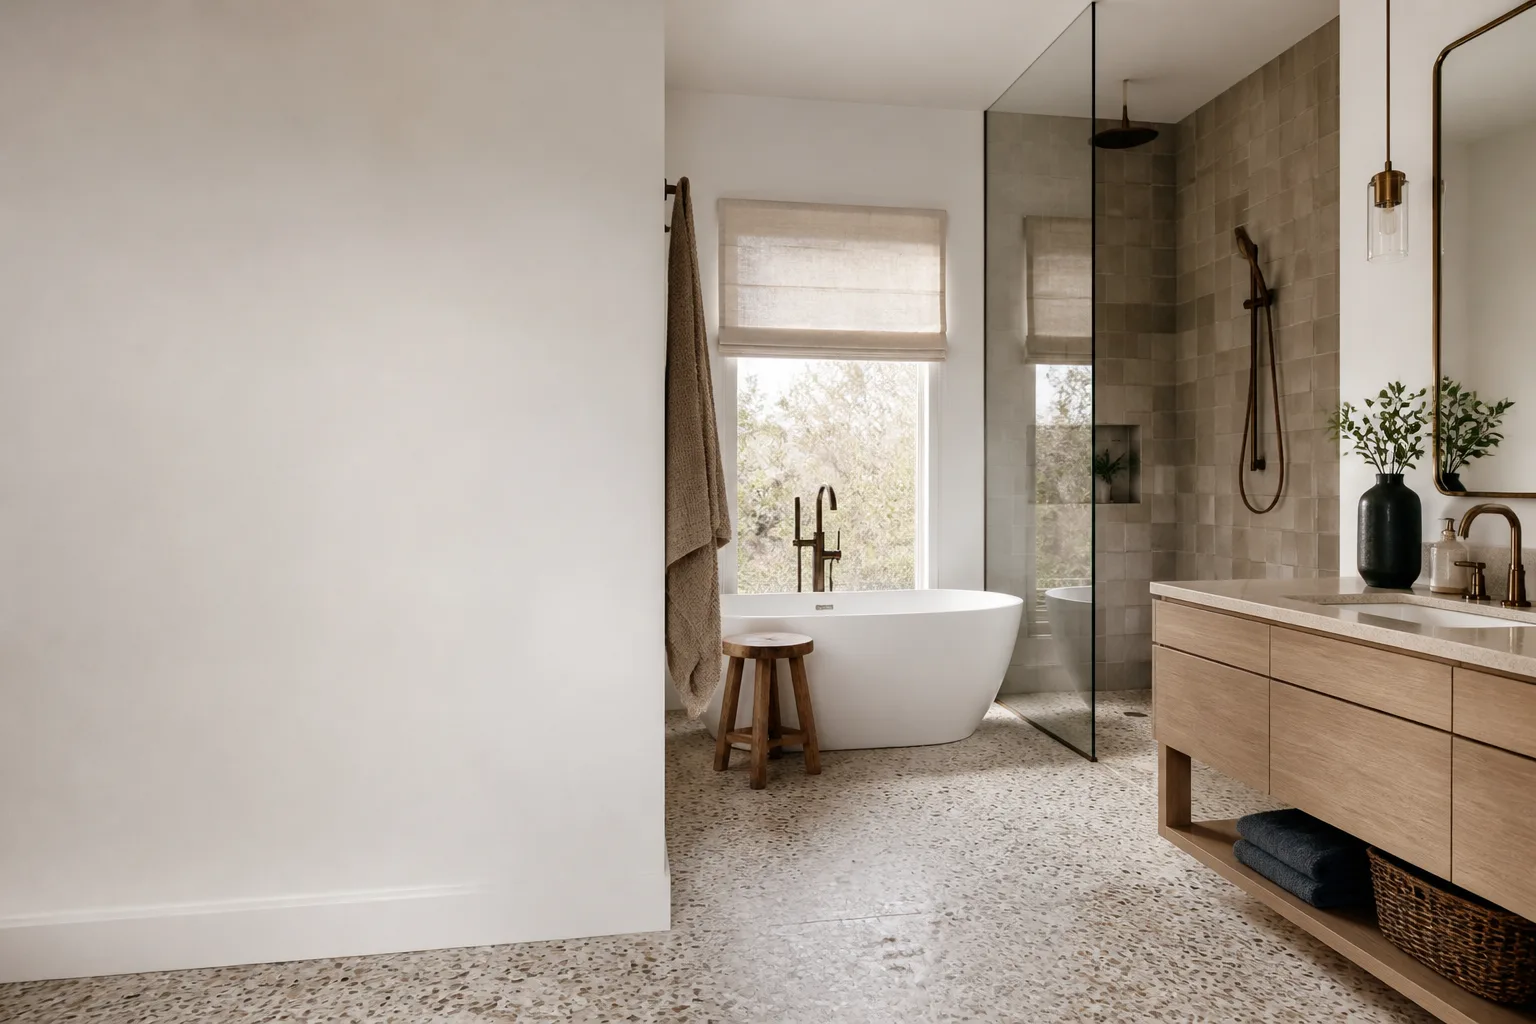
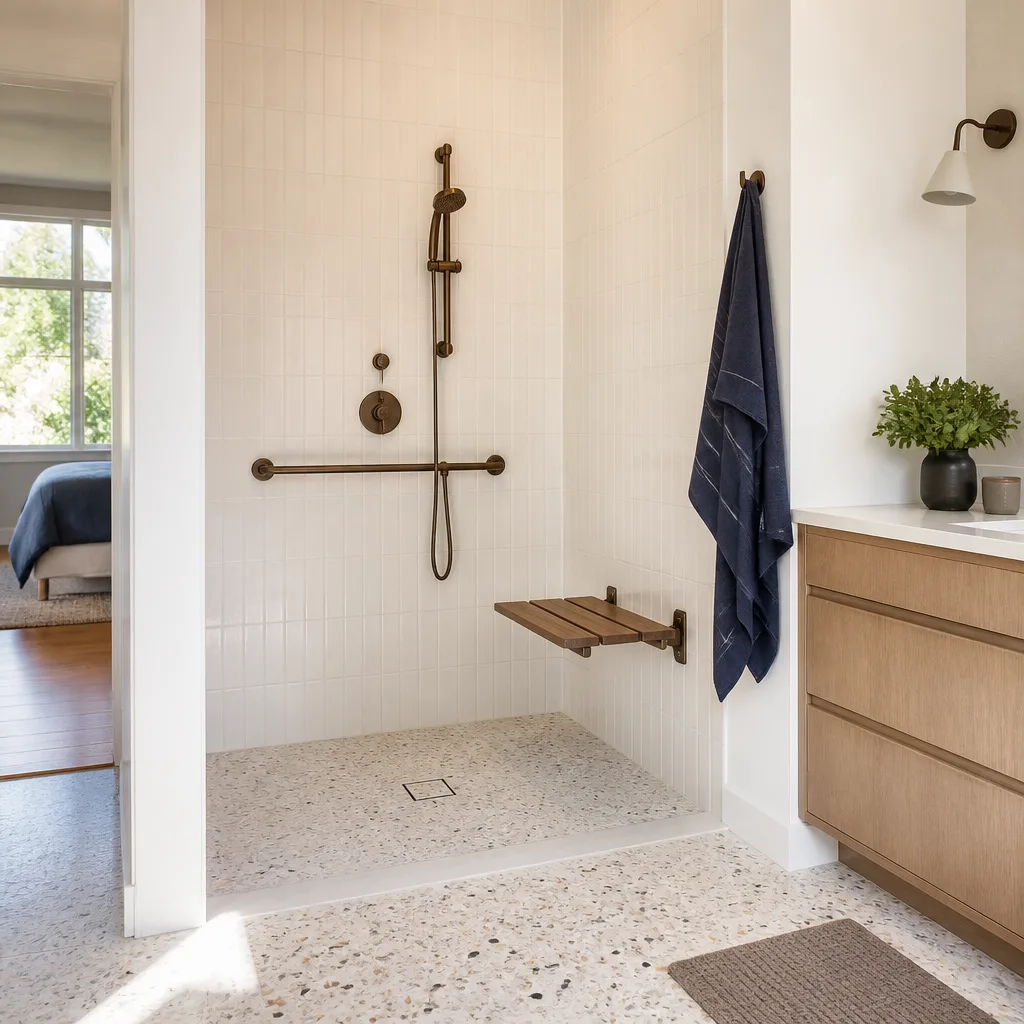
Bathroom remodeling in Sunrise Manor runs $9,000 – $28,000 for a full bath and $5,000 – $12,000 for a smaller bathroom. A walk-in shower installation alone is $4,500 – $12,000, a tub-to-shower conversion is $3,500 – $10,000, a shower replacement is $3,000 – $8,500, and a vanity installation is $800 – $3,000. What drives the range up: tile removal, plumbing relocation, and any water damage behind the old surround. Each of these shows up in the written price before any work begins.
Our written price lists parts and labor as separate line items, so you see what the fixture costs and what the install costs. Every bathroom project is covered by the 365-Day Done Right Promise: if the work isn’t right within a year of completion, we make it right at no cost to you.
See the difference
 Before
 After
 Before
 After
 Before
 After
DIY or Call Us?
You can safely check a few things yourself: open the vanity door and read the model label, measure the cabinet width and the drain-to-supply distance, and photograph any cracking caulk or water staining before it spreads. What we don’t recommend is re-sealing a shower pan or pulling a vanity that’s plumbed in without shutting off the supply and confirming there’s no hidden damage behind the drywall. That’s where DIY goes wrong: a partial fix over a wet substrate means the failure comes back within the year, and you’ve paid twice. Call us at (855) 606-6122 for a free estimate, and we’ll tell you honestly whether it’s a repair or a replacement before a single tool comes out.
FAQs
How long does a CWS bathroom remodel last in Sunrise Manor?
A properly installed CWS bathroom with correct waterproofing and ventilation typically holds up 15 – 20 years in our climate. Our dry air and temperature swings are hard on caulk and grout more than on the fixtures themselves, so re-sealing every few years extends the life significantly.
Can a failing CWS part be repaired instead of replaced?
Often, yes. A leaking drain or a loose vanity can be fixed without swapping the whole unit if the substrate behind it is dry and sound. We check the hidden damage first and give you a written price for the repair versus the replacement, so you decide with real numbers.
How long does a CWS bathroom replacement take?
A full bath remodel usually takes two to four weeks; a vanity or shower replacement alone can finish in two or three days. We give you the timeline in writing before work begins, and the crew shows up when scheduled under The Threshold Standard.
How do you source the CWS part?
We identify your model from the cabinet label, confirm the dimensions, then source the OEM part or a quality equivalent that meets the same spec. We tell you which you’re getting and the price difference before you commit. Call (855) 606-6122 for a free estimate.
Schedule Your Free Estimate
Call (855) 606-6122 to schedule your free estimate. A live person answers every call, 24 hours a day, every day of the year. Every crew member is background-checked, identity-verified, and you’ll receive their name and photo before the visit, with a photo ID badge at the door. You get a written price before any work starts, and the 365-Day Done Right Promise covers every bathroom project. We serve Sunrise Manor and nearby areas as an independent provider, not affiliated with CWS.
Written by the team at Mason Remodeling Sunrise Manor, serving Sunrise Manor and nearby areas.