
Free written scope consultation - allowances, timeline, and change-order rules on paper before a single trade is scheduled
Styles & brands we work with
- Kitchen remodeling
- Bathroom remodeling
- Home additions & ADU
- Roofing
- Windows & doors
- Driveway & pavers
- Fence
See the difference
 Before
 After
 Before
 After
 Before
 After
What Is the First Step in a Kitchen Remodel in Sunrise Manor, NV?
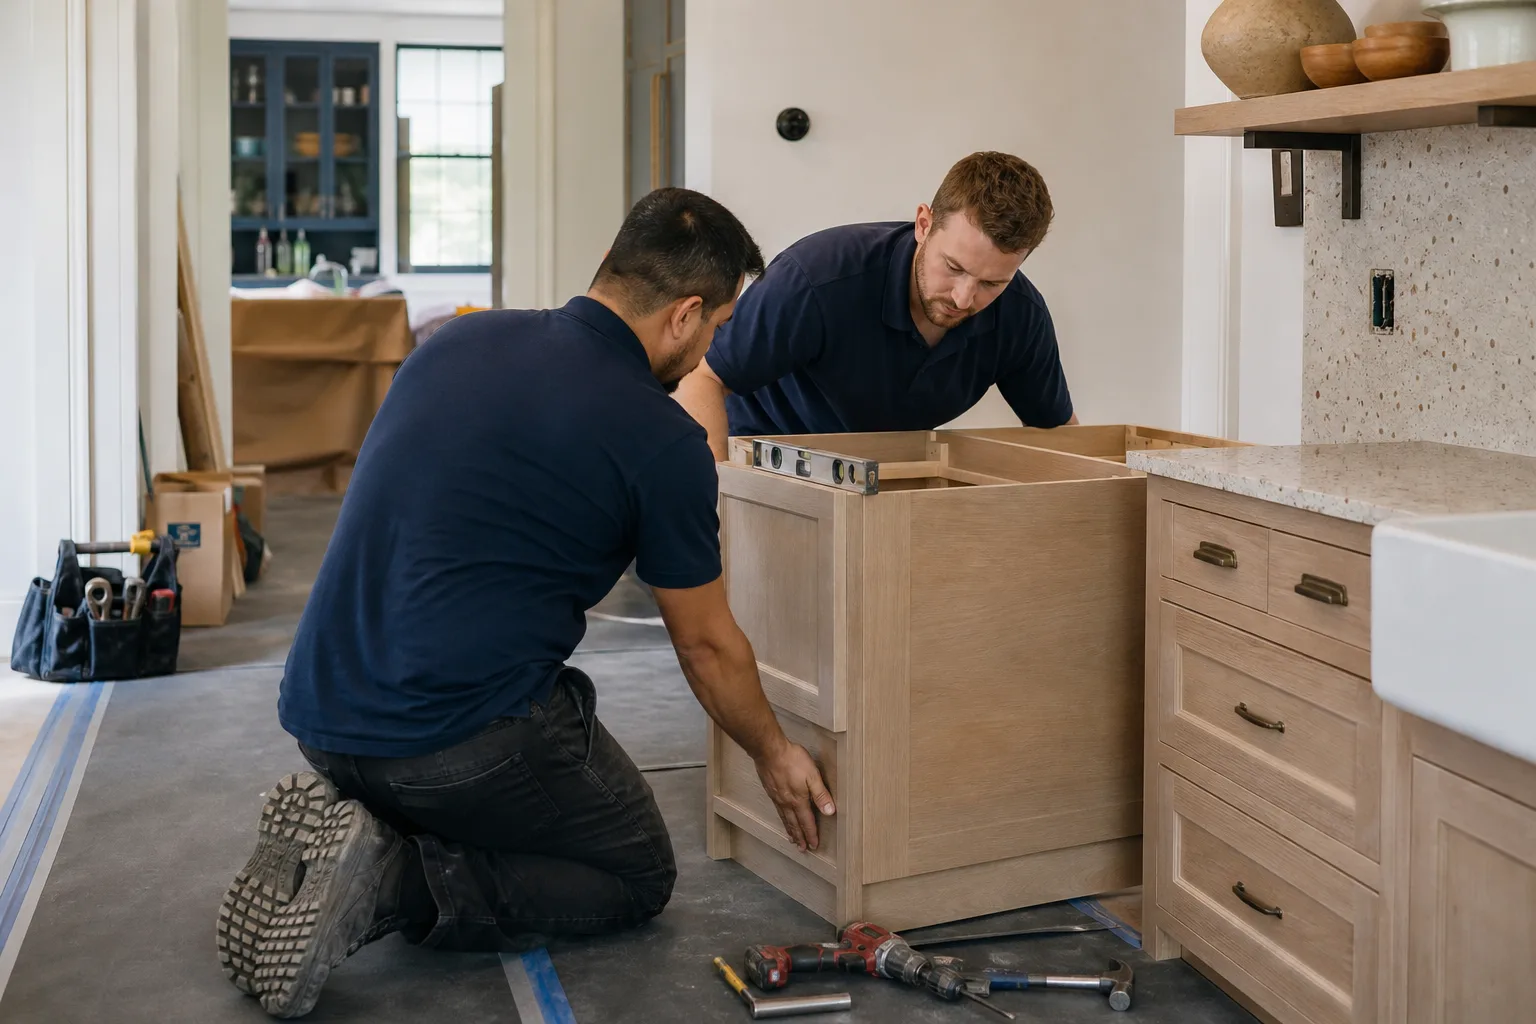
The first step in a kitchen remodel in Sunrise Manor is a physical condition assessment of your home, not a design meeting. Before anyone picks a cabinet finish or a countertop slab, a trained technician needs to locate your drain and supply rough-ins, check what your electrical panel can carry, and probe the slab for movement cracks. In Sunrise Manor’s 1980s-era slab-on-grade tract homes, those mechanical facts decide which layouts are even possible. If you want that assessment done properly, call (855) 606-6122 and we’ll talk through what we need to see.
Most kitchen remodeling advice online skips this. It tells you to build a mood board, set a budget, and start sketching islands. That order works fine in a custom home. In Sunrise Manor, it’s backwards.
Why the Slab Comes Before the Sketch
Sunrise Manor is an unincorporated township, which means almost every kitchen project here runs through Clark County’s building department rather than a city hall. Most of the housing went up fast during the 1980s through 2000s boom: single-story and two-story stucco-over-wood-frame homes on slab foundations, often with tile roofs. That construction era has predictable behavior. The slab is poured, the drain is set where the original builder put it, and the kitchen plumbing runs through concrete you can’t easily get to from below.
Here’s the practical consequence. If your sink drain sits at the far end of the room and you want the sink under a window across the kitchen, you’re looking at a slab cut and a new drain line in concrete. That single move can eat a large share of a mid-sized budget before a single cabinet is ordered. The same logic applies to your electrical panel. Older tract homes often have limited spare capacity. Adding a wall oven, a 36-inch induction range, or a dedicated island circuit may require a panel upgrade or a sub-panel, and that has to be part of the plan from day one.
When our technicians walk a Sunrise Manor kitchen, three things get checked first:
- Drain and supply locations. We mark exactly where the existing plumbing sits relative to the walls, so we know what a layout change costs before we design one.
- Slab condition. Expansive desert soils shift, and we routinely find hairline and larger cracks in Sunrise Manor slabs. We note them because a crack near a plumbing run changes how the project gets sequenced.
- Panel capacity. We count open breakers and look at the service size, so appliance plans match what the panel can actually feed.
None of this is glamorous. It is the step that keeps a remodel from being torn apart in week six.
What the Permit Timeline Actually Requires From You
Clark County requires the scope to be defined well enough to know whether you need a building permit, an electrical permit, a mechanical permit, or a plumbing permit. You can’t file a permit for “a kitchen remodel” in general terms. The county needs specifics: what walls move, what circuits are added, what plumbing changes.
That means the condition assessment isn’t just a good idea. It’s the input the permit application depends on. County review time is a fixed constraint, and it belongs in your project calendar on day one, not week three. A homeowner who spends a month on cabinet selections before realizing the permit requires a full scope definition has lost a month they can’t get back.
The Homeowner Psychology Problem (And Why Constraints Free You)
Most people start with inspiration boards and end up redesigning mid-project. The trigger is almost always mechanical: the drain can’t move where the sketch wanted it, or the range can’t get a circuit without a panel upgrade. Suddenly the beautiful plan has a price tag nobody saw coming.
Here’s the reframe. Locking the mechanical constraints first doesn’t reduce your creative options. It tells you which options are real. Once you know the drain is fixed and the panel has room for one added 240-volt circuit, your design work happens inside a budget that will hold. You can spend freely on the things that matter and skip the ideas that would have blown up in week six anyway. That’s a better position for making decisions, not a worse one.
Typical Sunrise Manor kitchen remodel budgets land in the $14,000 to $45,000 range, and that spread is largely driven by whether plumbing and electrical move. A smaller kitchen refresh with the mechanicals left in place often runs $9,000 to $20,000. Cabinet installation alone runs $4,000 to $13,000, and countertop installation $2,000 to $6,500. Knowing which side of those numbers you’re on starts with the slab, not the showroom. For a fuller picture of what a project here looks like, our Kitchen Remodeling in Sunrise Manor page breaks down the phases.
What Our Pre-Project Written Price Process Includes
A named, photo-identified crew member visits your home before any work is priced. You’ll receive that person’s name and photo before the visit, they arrive in a clean marked uniform, and they show a photo ID badge at the door. That’s what we call The Threshold Standard, and it applies to every visit, not just the big jobs. For homeowners who are often home alone, or who have young kids in the house, knowing exactly who’s coming matters as much as the estimate itself.
During that visit, the technician probes the substrate, marks the rough-in locations, checks the panel, and notes the slab condition. Those findings become part of a written scope. The written price arrives before any work starts, on every project, every time. No verbal estimate that grows on the final bill.
You don’t have to wait for business hours to start the conversation, either. A live person answers our phones around the clock. That first call isn’t a sales pitch; it’s where we gather the site information needed to schedule the condition assessment. If you’re ready on a Sunday night, we can get moving then.
| Project item | Typical Sunrise Manor range |
|---|---|
| Full kitchen remodel | $14,000 – $45,000 |
| Small kitchen remodel | $9,000 – $20,000 |
| Cabinet installation | $4,000 – $13,000 |
| Countertop installation | $2,000 – $6,500 |
| Backsplash installation | $800 – $2,500 |
| Kitchen island installation | $3,000 – $10,000 |
Common Local Scenarios We See
Every Sunrise Manor kitchen is a little different, but the patterns repeat:
- The original galley layout. Drain and supply already in the right spots. You can often keep the plumbing and put the money into cabinets and surfaces. A common pick here is KraftMaid cabinetry, which fits the standard footprint well.
- The “move the sink to the window” plan. Great idea, real cost. The slab cut and new drain line get priced into the scope before design work continues, so nobody is surprised later.
- The hot-climate wear pattern. Sunrise Manor summers routinely hit 105°F, and that heat drives hard cycles on appliances and cabinet finishes facing a west-facing wall. We factor that into material selection, favoring finishes that hold up.
- The panel squeeze. You want a wall oven and a cooktop. The existing panel can’t feed both without a change. We surface that early so you can choose the appliance plan that fits your budget, not the one you’ll have to abandon.
The 365-Day Done Right Promise
Every project we complete is covered by a written guarantee with clearly stated terms: what’s covered, what’s excluded, and for how long. If the work isn’t right within 365 days of the completion date, we make it right at no cost to you. If a repair or installation fails, a second visit is free. No dispute process, no conditions you have to argue through. We also source specification-grade materials through named partners, including James Hardie for exterior assembly components and Wellborn for cabinetry, so the products behind your kitchen are vetted, not improvised. Our technicians have up to 22 years of experience, and every crew member is background-checked and identity-verified before reaching your door.
Mason Remodeling Sunrise Manor has provided general contracting and whole-home remodeling as part of the Threshold Group family of home-service companies since 2004, though each location is independently owned and operated. For the broader scope of what we handle, our home page lays it out. If a full bathroom is on your list too, a Sunrise Manor bathroom remodel typically runs $9,000 to $28,000, and bundling the two can make better use of the same visit.
FAQs
A physical condition assessment of the slab, the plumbing rough-ins, and the electrical panel. In Sunrise Manor’s slab-on-grade tract homes, the drain location and panel capacity decide which layouts are affordable. Skipping that check is how remodels get torn apart mid-project. Call (855) 606-6122 to schedule the assessment before you commit to a design.
Yes, almost always, and Clark County reviews the application through its building department since Sunrise Manor is unincorporated. Review time is a fixed constraint that has to go into the project calendar on day one. The scope must be defined well enough to say whether a building, electrical, mechanical, or plumbing permit applies. Call (855) 606-6122 and we’ll help you get the scope right before filing.
Sunrise Manor kitchen remodels typically run $14,000 to $45,000, with small kitchen remodels in the $9,000 to $20,000 range. Where you land depends mostly on whether plumbing and electrical move. Cabinet installation alone is $4,000 to $13,000 and countertops $2,000 to $6,500. Call (855) 606-6122 for an exact written price before any work starts.
You can gather ideas, but finalize nothing until the mechanical constraints are known. Design decisions made before the slab and panel are checked often get redone once the real costs surface. Lock the constraints first and your design work happens inside a budget that holds. Call (855) 606-6122 and we’ll get the assessment scheduled.
If you’d rather have it looked at, Mason Remodeling Sunrise Manor offers a no-pressure assessment in Sunrise Manor. We’ll send a named, photo-identified technician, check the slab and panel, and hand you a written price before anything begins. Call (855) 606-6122 for a free estimate.
Written by the team at Mason Remodeling Sunrise Manor, serving Sunrise Manor, NV.


