Free written scope consultation - allowances, timeline, and change-order rules on paper before a single trade is scheduled
Styles & brands we work with
- Kitchen remodeling
- Bathroom remodeling
- Home additions & ADU
- Roofing
- Windows & doors
- Driveway & pavers
- Fence
See the difference
 Before
 After
 Before
 After
 Before
 After
What an ADU Costs in Sunrise Manor, NV: Real Numbers for Clark County’s Unincorporated Rules
A detached ADU in Sunrise Manor typically runs $120,000 to $200,000+ all-in, while a garage conversion lands closer to $30,000 to $80,000 and an attached unit falls in the $45,000 to $130,000 band. Those numbers include Clark County permit fees, utility separation, and desert-grade materials. If you’ve been reading a Las Vegas city guide, the figures won’t match your address. Sunrise Manor is unincorporated, so your permit path runs through Clark County’s building counter, not a city hall, and the setback, lot-coverage, and utility hook-up rules change the total. Call (855) 606-6122 for a free written estimate on your lot.
Key Takeaways
- Detached ADU: $120,000-$200,000+ all-in for Sunrise Manor’s typical 6,000-8,000 sq ft lots.
- Garage conversion: $30,000-$80,000, the cheapest path on a slab-on-grade tract home.
- County fees and utility separation add real money that national cost guides skip.
- Desert UV and thermal cycling make spec-grade stucco, cabinetry, and fixtures the smarter long-term buy.
Why Sunrise Manor ADU Costs Differ From a Las Vegas City Guide
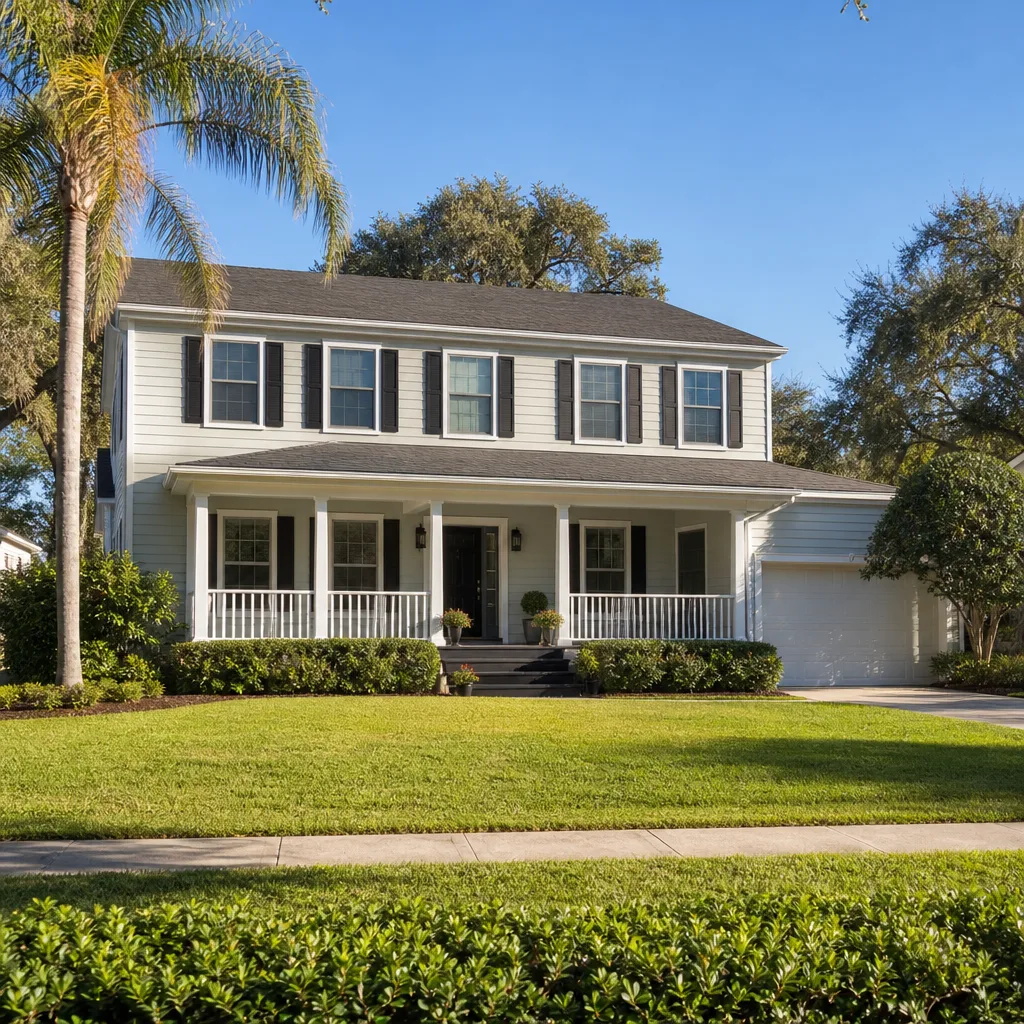
Most “ADU cost” pages pull national averages or Las Vegas city figures. Neither applies cleanly here. Because Sunrise Manor is an unincorporated township, nearly all construction work runs through Clark County’s building department, and that counter handles site plan review, setback compliance, and utility separation differently than an incorporated city one town over. The housing stock matters too: the vast majority of these homes went up fast during the 1980s-2000s boom on slab-on-grade with stucco over wood frame. That’s actually good news for an ADU, because a flat, already-graded lot with an existing slab footprint keeps site prep simpler and cheaper than a sloped or custom lot. But it also means foundation and stucco work has to account for the soil movement and thermal cracking routine in this era of tract construction.
When you’re ready to talk through your specific lot, our Sunrise Manor service area page lays out how we work here, and the home page covers the full range of what we build.
Detached, Attached, or Garage Conversion? Matching the Build to Your Lot
The right ADU type for your Sunrise Manor property usually comes down to lot size and whether you want to keep the garage. On the typical 6,000-8,000 sq ft single-family lot, a detached unit fits but eats yard space and triggers the most County review. A garage conversion reuses the existing slab and roof line, which is why it’s the cheapest option and the fastest through the permit process. An attached ADU sits between the two: less site work than detached, more livable square footage than a conversion.
Which ADU type fits your Sunrise Manor lot?
- Detached ADU ($120,000-$200,000+): Full new structure with its own slab, framing, roof, and MEP. Most flexibility, most County review, highest cost. Best on the larger end of the 6,000-8,000 sq ft range.
- Garage conversion ($30,000-$80,000): Reuses the existing attached-garage slab and footprint. Cheapest and quickest to permit. You lose parking, so confirm driveway and setback rules with the County first.
- Attached ADU ($45,000-$130,000): Shares a wall and sometimes utilities with the main house. Middle ground on cost and site work.
For homeowners adding living space alongside other work, our home additions guide covers how an ADU fits into a larger project, and the garage conversion page goes deeper on the conversion path.
All-In Detached ADU Cost Breakdown for Sunrise Manor
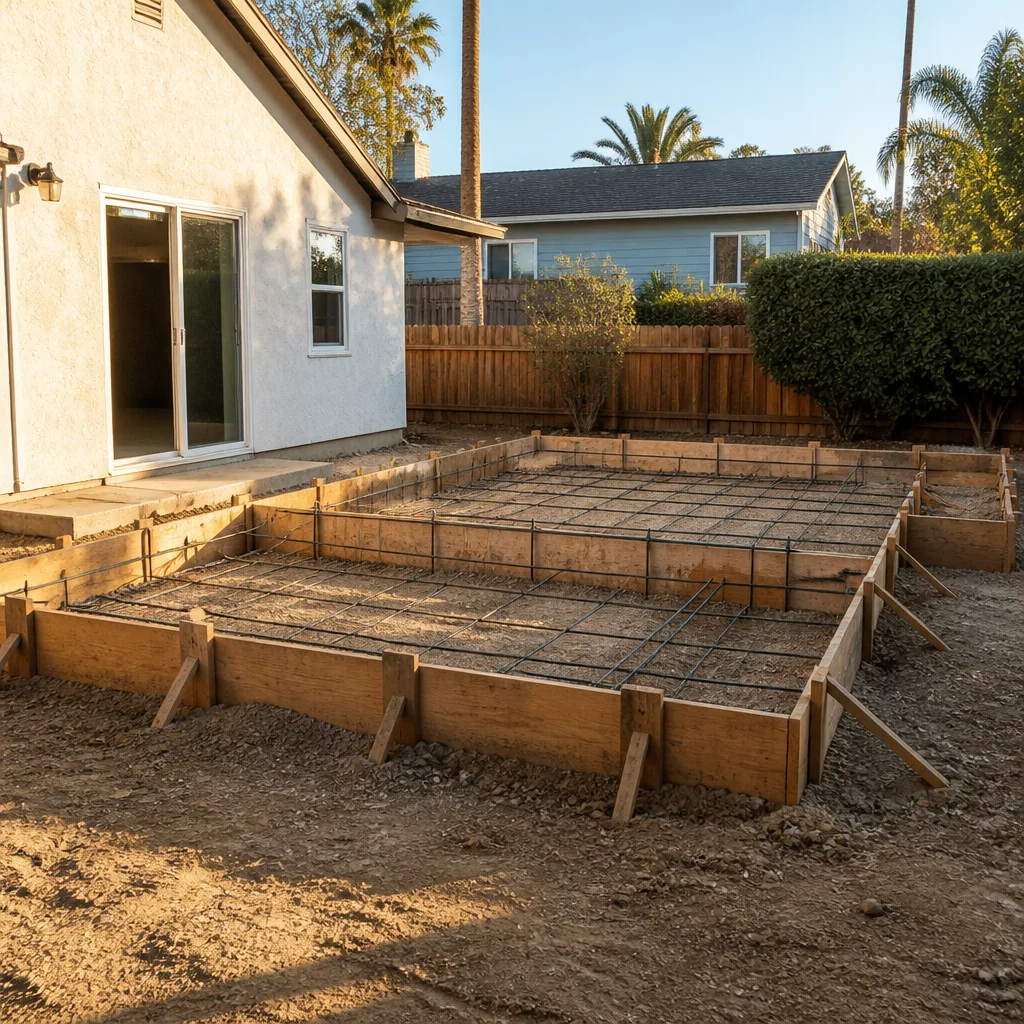
Here’s where the money actually goes on a detached unit in Sunrise Manor, broken out by phase so you can see what drives the total. These ranges reflect the desert-climate material choices and Clark County fee structure that national guides leave out.
| Phase | Typical Cost |
|---|---|
| Site prep, grading & slab | $8,000-$18,000 |
| Framing & structural | $25,000-$45,000 |
| MEP rough-in (plumbing, electrical, HVAC) | $20,000-$38,000 |
| Roofing (spec-grade underlayment & shingles) | $6,000-$14,000 |
| Exterior stucco & paint (UV-resistant spec) | $7,000-$14,000 |
| Finishes (cabinetry, surfaces, fixtures) | $25,000-$55,000 |
| Clark County permit & utility connection fees | $6,000-$16,000 |
Utility separation is the line item people miss. A detached ADU needs its own electric meter and often its own gas or water tie-in, and the County wants that shown on the site plan before approval. That review step adds weeks to the timeline, which is why we build the fee into the written price up front rather than surprising you at the end.
Why Desert Climate Changes the Material Spec (and the Long-Term Cost)
Summer highs here routinely top 105°F, UV is intense, and monsoon microbursts hammer exteriors. Stucco and paint fail faster on a Sunrise Manor ADU than in milder climates, and thermal cycling opens hairline cracks as the structure expands and contracts. Builder-grade materials look fine for a year or two and then start showing it. That’s why we spec professional-grade products from partners like KraftMaid cabinetry, Cambria and Silestone surfaces, and Kohler and Moen fixtures, along with Owens Corning and GAF roofing systems rated for this heat. It costs a bit more up front and far less over the life of the unit.
What does the 365-Day Done Right Promise cover on a new ADU?
The 365-Day Done Right Promise covers the structure for a full year from the completion date. On a new Sunrise Manor ADU that means foundation settlement issues, stucco cracking from thermal expansion, and roof underlayment performance are all covered if they surface within 12 months. If something fails, we come back and make it right at no cost to you, and a free return visit is provided if a repair or installation fails. The guarantee terms are written out plainly, including what’s covered and what’s excluded, so there’s no dispute process to fight through.
Before a single tool is unpacked, you get a written price on the whole project. Every crew member is background-checked and identity-verified through The Threshold Standard, and you receive the technician’s name and photo before the visit, plus a photo ID badge at the door. A live person answers the phone around the clock, every day of the year. That written-price-first approach is also how our bathroom remodeling and whole-home remodel projects run.
Clark County Permit Steps and Their Cost Impact
The County process has a few checkpoints that each carry a cost or timeline hit, and knowing them keeps your budget honest. First comes site plan review, where setback and lot-coverage compliance get checked against your plot. Then utility separation is confirmed. Then inspections run at framing, MEP rough-in, and final. Each stage can add days to weeks depending on the County’s queue, so a realistic schedule for a detached unit is several months from permit submission to completion. Our technicians bring up to 22 years of experience reading these plans, which means fewer back-and-forth corrections and less time stuck at the counter. If you’re also updating the main house, our roof replacement and window replacement pages cover how those tie into a larger site plan.
FAQs
A detached ADU in Sunrise Manor costs $120,000-$200,000+ all-in, a garage conversion runs $30,000-$80,000, and an attached ADU falls in the $45,000-$130,000 range. Those figures include Clark County permit and utility fees, which national guides leave out. Call (855) 606-6122 for an exact written price on your lot, free.
Yes. Because Sunrise Manor is unincorporated, your ADU permit goes through Clark County’s building department, not a city office, and site plan review, setback compliance, and utility separation all have to be approved before work starts. We handle the permit path and show the fees in your written price. Call (855) 606-6122 to get started.
A garage conversion is cheaper, generally $30,000-$80,000 versus $120,000-$200,000+ for a detached unit, because it reuses your existing slab and roof line and moves through the County review faster. Confirm driveway and setback rules before committing, though. Call (855) 606-6122 for a free comparison on your property.
It covers the structure for 365 days from completion, including foundation settlement, stucco cracking from desert thermal cycling, and roof underlayment performance. If something fails, we make it right at no cost, with a free return visit. Call (855) 606-6122 to review the written terms.
Ready to find out what an ADU actually costs on your Sunrise Manor lot? We’ll walk your property, check the setbacks against County rules, and hand you a written price before any work begins. Free estimates, upfront pricing, and a real person on the line at (855) 606-6122. Call today and let’s put real numbers on your project.
Written by the team at Mason Remodeling Sunrise Manor, serving Sunrise Manor, NV.
What Our Customers Say
"Opened up the wall between kitchen and dining room. They handled the beam and permit and the floor transitions look seamless."
- Wendy A."Basement refinish with egress window. Drywall finish is smooth and the electrician was tidy."
- Kyle S."Kitchen remodel with new cabinets, quartz counters, and a tile backsplash. Crew had ID and were background checked. Kept the work area clean and sealed off dust from the rest of the house."
- Janice D.