
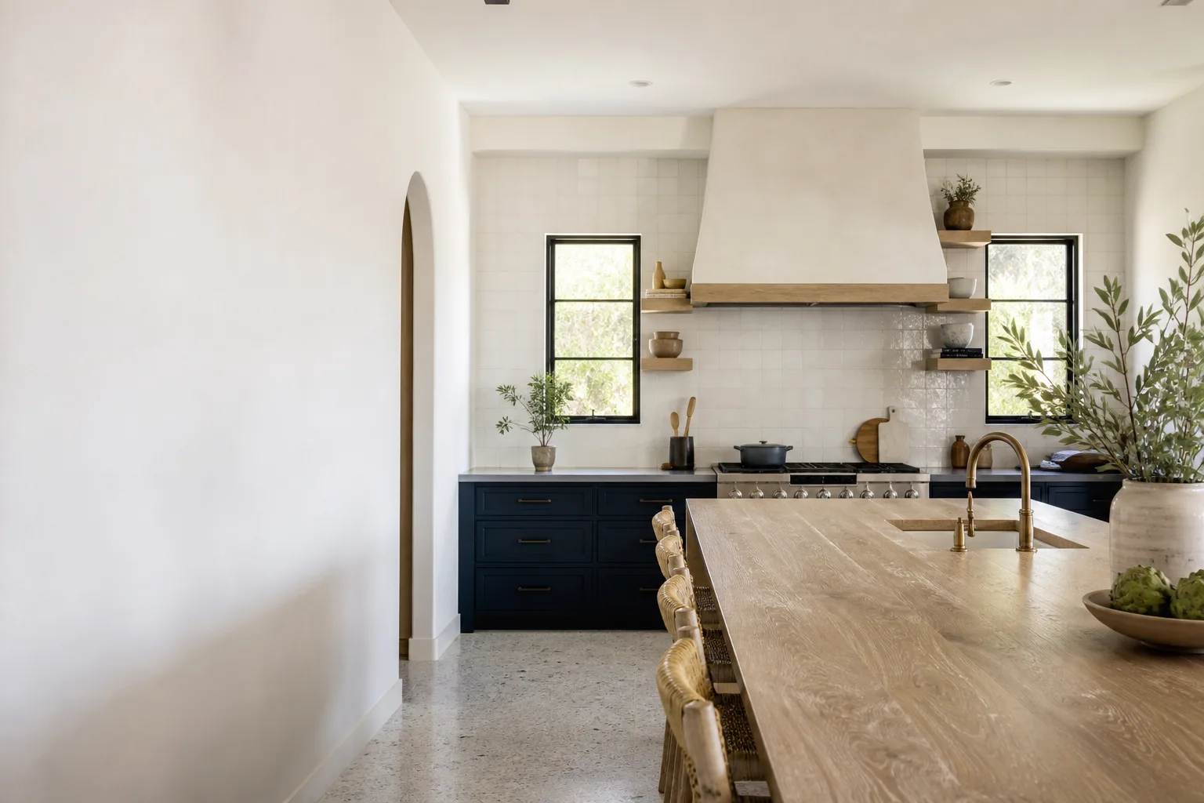
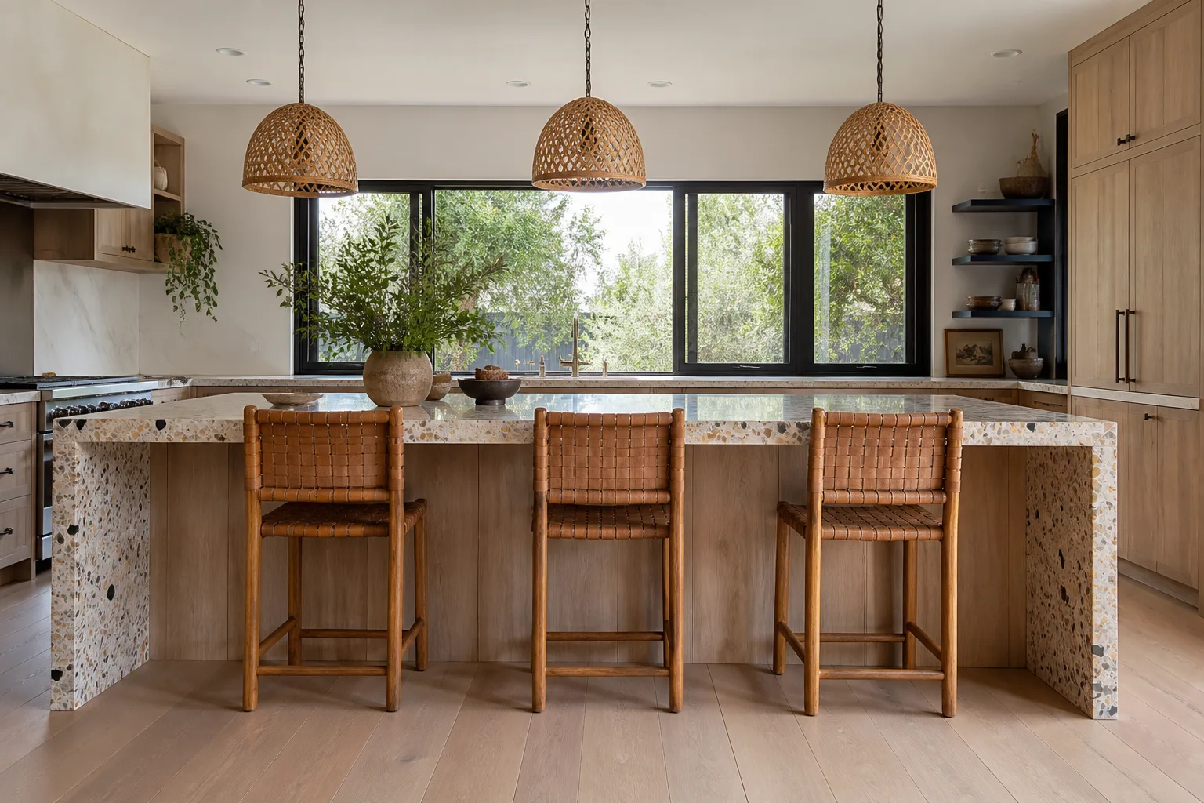
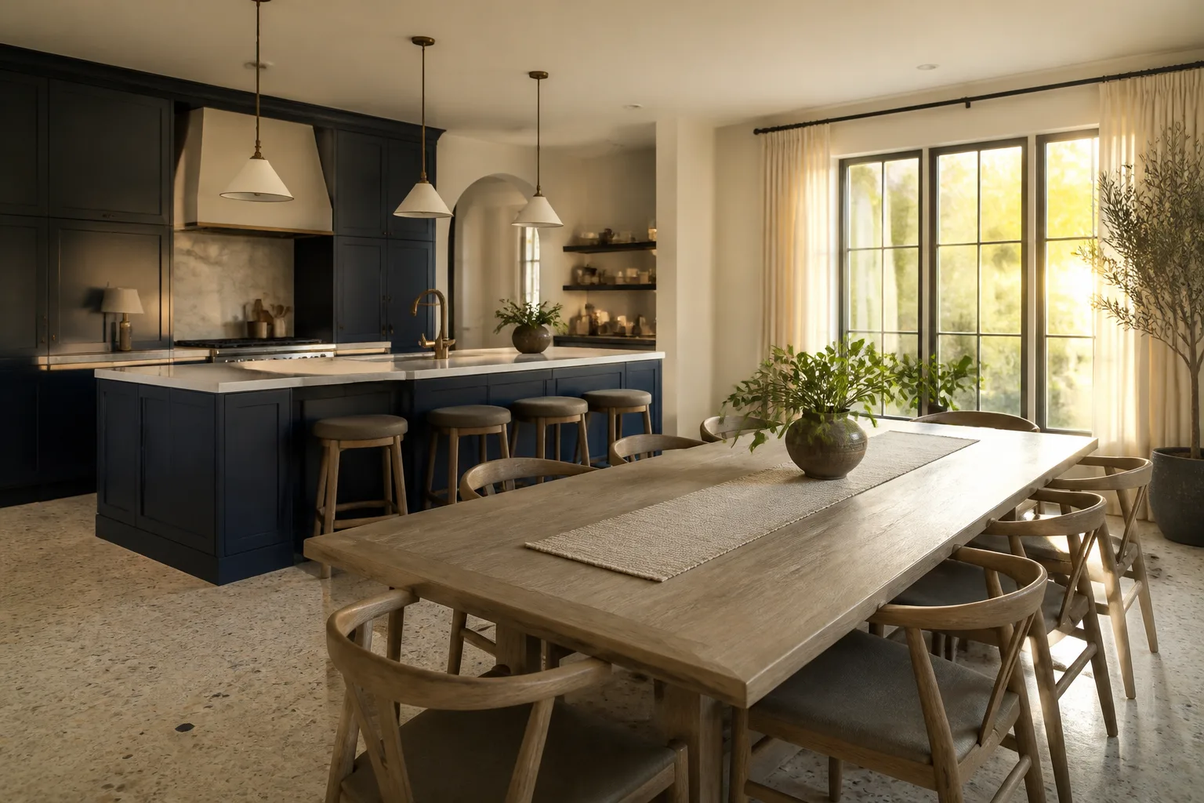
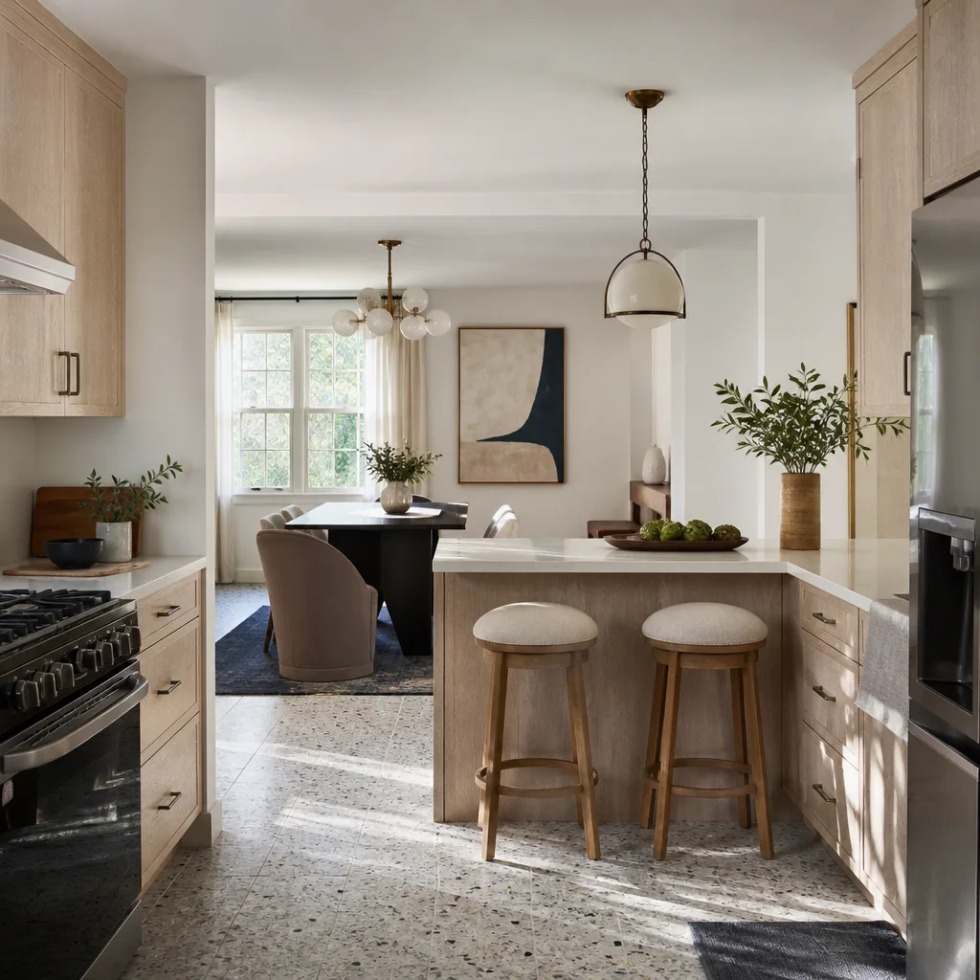
Free written scope consultation - allowances, timeline, and change-order rules on paper before a single trade is scheduled
Styles & brands we work with
- Kitchen remodeling
- Bathroom remodeling
- Home additions & ADU
- Roofing
- Windows & doors
- Driveway & pavers
- Fence
See the difference
 Before
 After
 Before
 After
 Before
 After
Kitchen Design & Layout in Sunrise Manor, NV
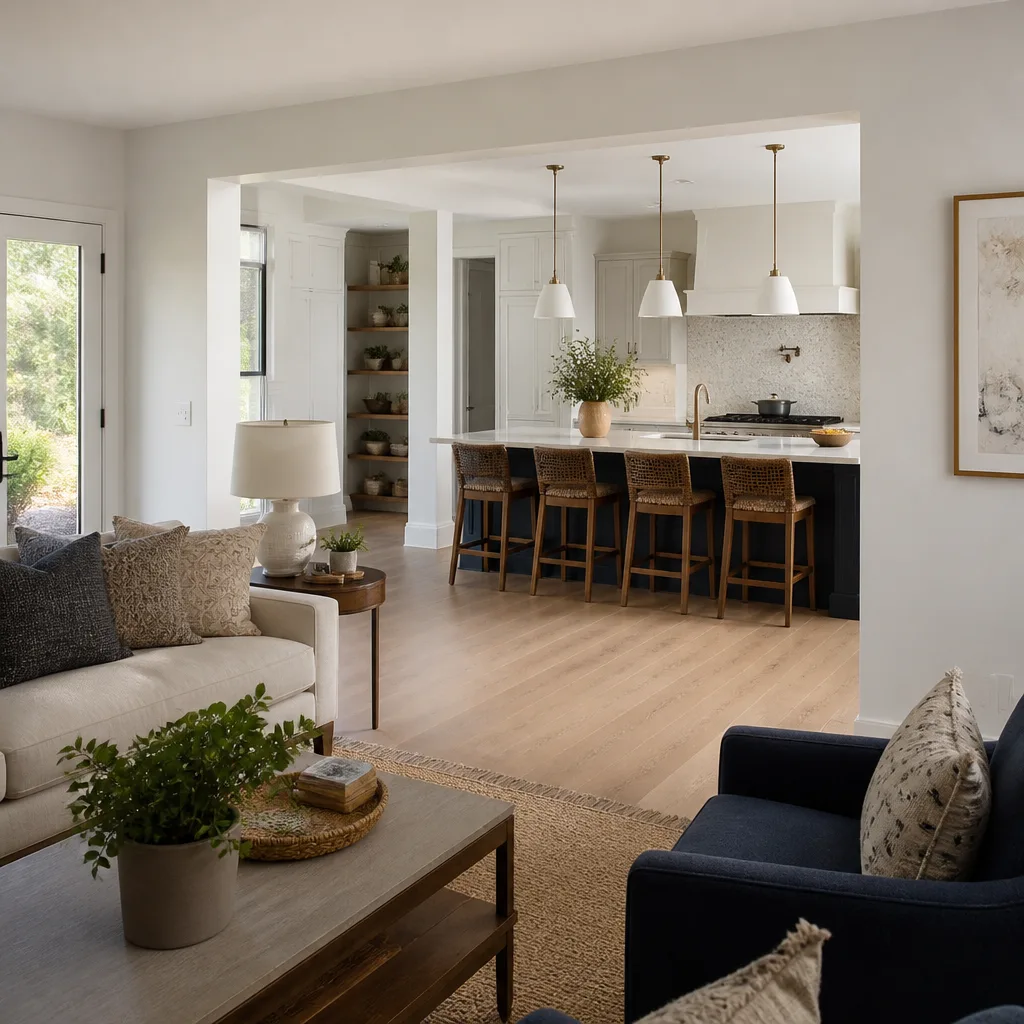
Kitchen design and layout in Sunrise Manor starts with a simple question: how do you actually move through your kitchen on a Tuesday morning? The answer decides where the stove goes, how wide the walkway between the island and the sink needs to be, and whether the refrigerator door will open without hitting the dishwasher. A good layout is measured in inches and daily routines, not just in how it photographs. It’s the step that saves you from a remodel you regret.
We handle design and layout as part of a full kitchen remodeling project, which means the drawings get built by the same company that plans them. If the plan says the range hood clears the window trim, our crew builds it that way. Call (855) 606-6122 and a live person answers, day or night, to set up a free design consultation.
Sunrise Manor has its own kitchen realities. A lot of the homes here were built in the 1960s through the 1980s, with galley footprints, narrow doorways, and walls that don’t always run square. We’ve measured enough of them to know what tends to hide behind the drywall, and we plan for it before demolition starts.
Key Takeaways
- Layout work in Sunrise Manor usually runs $450 to $1,800 for design, and full kitchen design-build projects run $18,000 to $65,000 depending on scope.
- The most common change we make is widening a galley walkway from 36 inches to 42 inches by trading a wall or a shallow cabinet run.
- We give you a written price before any work starts, and every project is covered by our 365-Day Done Right Promise from the completion date.
- A live person answers our phone around the clock, and you’ll get your technician’s name and photo before the first visit.
When You Need Kitchen Design & Layout
Design and layout isn’t the same as picking cabinets and paint colors. It’s the planning work that decides whether the finished kitchen works for the way your household cooks, shops, and gathers. Here’s what usually sends homeowners in Sunrise Manor our way:
- Your galley kitchen forces one person to back out every time another walks in. If the walkway is 36 inches or less between counters, we look at where we can steal 4 to 6 inches without moving a load-bearing wall.
- The refrigerator opens into a doorway or blocks the path to the sink. We plan appliance swing and clearance first, not last.
- You want to add an island but don’t have the clearance. We measure the room and tell you honestly whether an island fits with the 42-inch aisles that keep a kitchen usable, or whether a peninsula or a shallow rolling cart is the better answer.
- You’re cooking for a bigger household now, or caring for an older parent, and the counters are too high or the storage is all reach-in. We plan pull-outs, lower work zones, and lighting that actually reaches the counter.
- You’ve had a leak, a fire, or storm damage and the insurance rebuild needs plans before the work can start. We put the layout on paper so the rebuild is right the first time.
- You’re remodeling to sell and need the kitchen to read as open and current on a listing photo without gutting the whole footprint.
If any of these sound like your kitchen, the design step is where you’ll get the most value for your money. Skip it and you’re paying for a nice finish on a layout that still fights you every morning.
Our Kitchen Design & Layout Process
We follow the same sequence on every project, whether it’s a galley kitchen in a 1970s Sunrise Manor ranch or a larger footprint near Las Vegas Boulevard North. Here’s what to expect:
- Measure the real room. We measure walls, window heights, door swings, and ceiling heights on site. In older Sunrise Manor homes, we also check whether the existing walls are plumb and square, because a cabinet run that’s off by half an inch shows up later at the counter seam.
- Talk through how you use the kitchen. Who cooks, how often, whether you bake, entertain, or work from the kitchen counter. We also ask where you store the things that don’t fit in cabinets now. That conversation shapes the layout more than any design trend.
- Draft the layout options. We bring you two or three plan options with real dimensions: walkway widths, counter depths, appliance clearances, and where the work triangle lands. We talk through the tradeoffs in plain language, including what each option costs to build.
- Choose materials with a written price. Cabinetry, counters, and fixtures get chosen against the layout, not the other way around. We work with specification-grade brands like KraftMaid and Wellborn for cabinetry, Cambria and Silestone for surfaces, and Kohler and Moen for fixtures, so you’re picking from products we know and can build around. Your written price is delivered before any work starts, with every line item spelled out.
- Sequence the build. We finalize permits, order materials, and schedule the trades. Because design and build happen under one roof, changes made on site get handled without a back-and-forth between a designer and a separate contractor.
- Walk the finished kitchen with you. At completion, we go through the layout inch by inch to confirm the drawers clear, the doors open, and the plan matches what you approved. Every finished project carries the 365-Day Done Right Promise: if something isn’t right within 365 days of the completion date, we make it right at no cost to you.
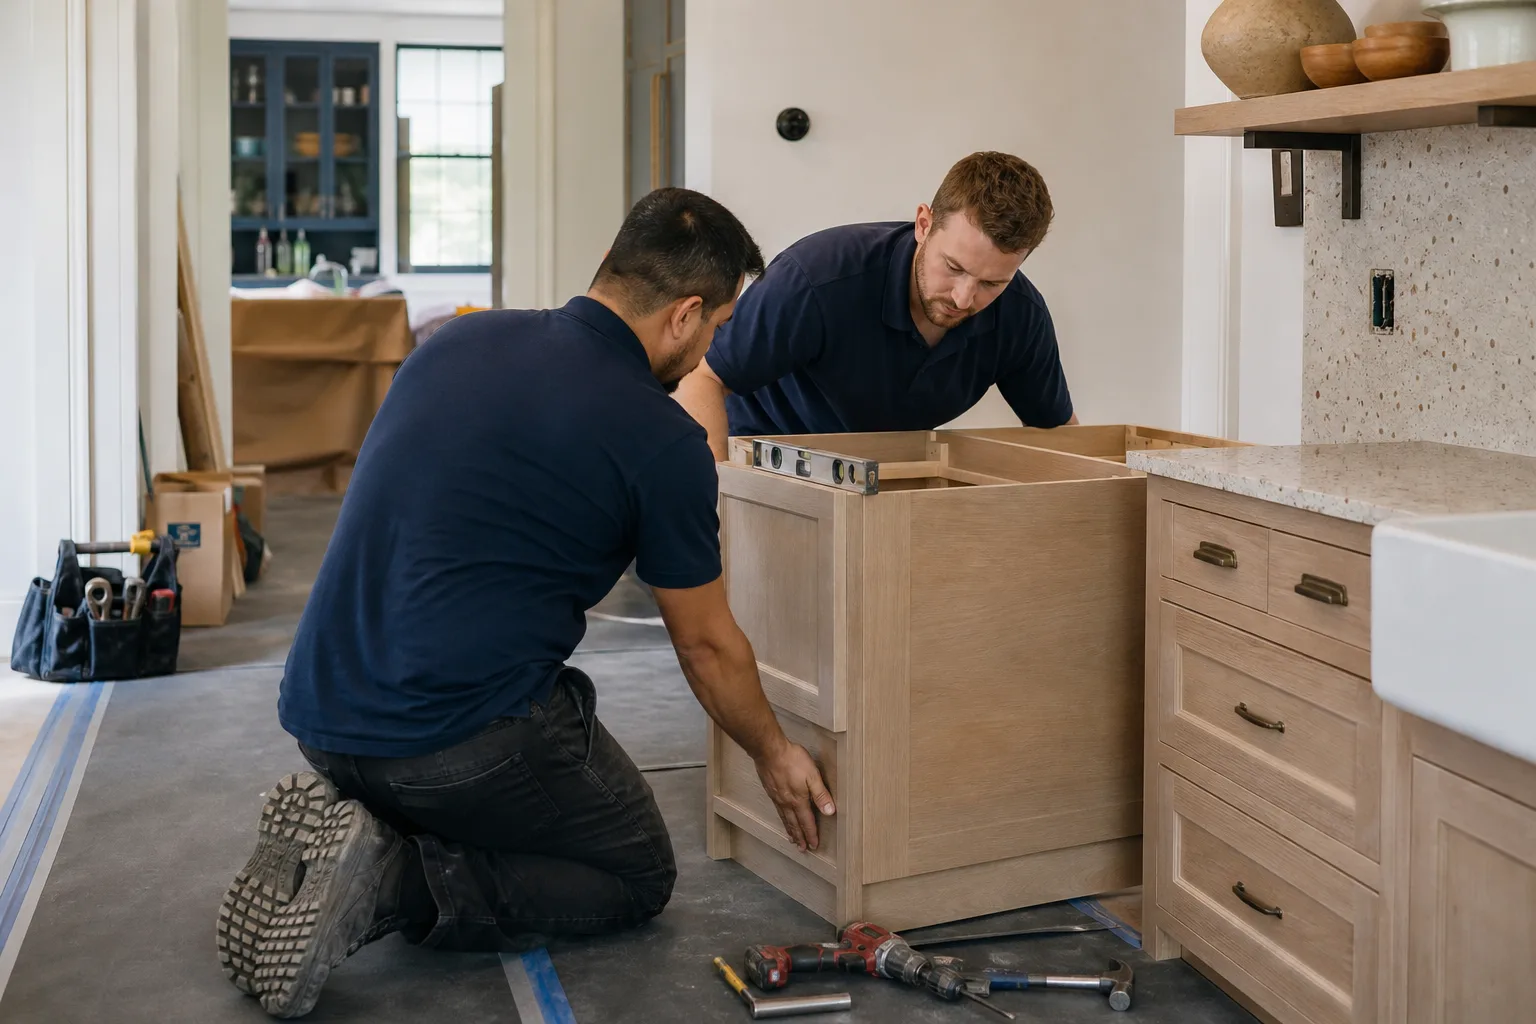
One thing that sets our crew process apart: every technician is background-checked and identity-verified under The Threshold Standard. You’ll get the technician’s name and photo before the visit, and they’ll show a photo ID badge at the door. For homeowners who are often home alone or managing a project around young kids, knowing exactly who’s coming matters as much as the drawings.
Kitchen Design & Layout Pricing in Sunrise Manor
Design work alone in Sunrise Manor typically runs $450 to $1,800, depending on the size of the kitchen and how many layout options you want. When design is part of a full remodel with us, most of that planning cost folds into the project budget instead of sitting on top of it. Here’s the range we typically quote:
| Design & Layout Service | Typical Price Range |
|---|---|
| Layout plan only (single option, existing measurements) | $450 – $800 |
| Full design package (measure, 2 – 3 layout options, materials selection) | $900 – $1,800 |
| Galley kitchen redesign with new cabinet layout | $1,200 – $3,500 (design portion) |
| Island or peninsula addition (layout + framing plan) | $1,500 – $4,000 (design portion) |
| Structural change plan (wall removal, contractor coordination) | $2,500 – $6,000 (design and engineering) |
A full kitchen remodel with design and build bundled in typically runs $18,000 to $65,000 in Sunrise Manor, depending on footprint, cabinet line, and counter material. Cabinet grade is the biggest lever. A mid-grade cabinet line on the same layout can save $4,000 to $8,000 over a top line without changing how the kitchen functions.
What moves your number up or down:
- Whether a wall needs to move. Removing a non-load-bearing wall is straightforward. Load-bearing changes need engineering and a permit, and that adds cost.
- Plumbing and electrical relocation. Moving the sink a few feet is usually affordable. Moving it across the room means new drain lines and a bigger bill.
- Cabinet door style and finish. A shaker door in a standard finish costs less than a custom inset door in a specialty color.
- Counter material. Quartz, granite, and solid surface all have different price floors, and the fabricator’s edge profile adds a bit more.
We give you the written price before any work starts, on every project, every time. If a number changes on site, you hear about it before anyone touches the wall. For the full scope of what a remodel includes, see our Kitchen Remodeling in Sunrise Manor page.
FAQs – Kitchen Design & Layout
How much does kitchen design and layout cost in Sunrise Manor?
Kitchen design and layout in Sunrise Manor typically costs $450 to $1,800 for a standalone design package, and it’s often built into the project budget when you hire us for the full remodel. The price depends on kitchen size, how many layout options you want, and whether a wall needs to move. Call (855) 606-6122 for an exact quote, and note that estimates are free.
Can you widen my galley kitchen without moving walls?
Often yes. In many Sunrise Manor galley kitchens, we can gain 4 to 6 inches of walkway by trading a shallow cabinet run for deeper storage elsewhere, or by swapping a standard-depth refrigerator for a counter-depth model. When we can’t do it without structural work, we tell you that plainly and price the alternative. A free consultation will give you a clear answer for your specific kitchen.
Do you handle the permits and inspections for a layout change?
Yes. When a layout change touches plumbing, electrical, or a load-bearing wall, permits are usually required in Sunrise Manor, and we handle pulling them and coordinating inspections. That’s part of the design and build scope, and it’s built into your written price. Call us to talk through what your specific layout change will need.
Who will show up at my door for the design consultation?
You’ll know before they arrive. Every technician is background-checked and identity-verified under The Threshold Standard, and you’ll receive their name and photo ahead of the visit. They arrive in a clean marked uniform and show a photo ID badge at the door. Our technicians have up to 22 years of experience, and a live person answers our phone 24 hours a day, every day, including weekends and holidays.
Is it cheaper to repair or replace during a kitchen layout change?
It depends on the part. If the cabinets and counters are sound and only the layout needs adjusting, moving a few pieces is usually cheaper than a full replacement. But if the cabinet boxes are water-damaged or the counters are cracked, replacement often makes more financial sense once labor is factored in. We’ll give you a written comparison of both options so you can decide with real numbers. Call (855) 606-6122 to set up an evaluation.
Can you come today for a design consultation?
Same-day availability depends on our schedule, but a live person answers our phone around the clock, so call now and we’ll tell you honestly when the next opening is. Estimates are free, and the written price is delivered before any work starts. Reach us at (855) 606-6122.
If you’re ready to make your kitchen work better for your household, the next step is a conversation. Call Mason Remodeling Sunrise Manor at (855) 606-6122 for a free estimate and a design consultation. We’ll measure your kitchen, listen to how you actually use it, and put a written price in your hands before anyone picks up a tool. A live person answers every call, day or night. You can also ask a technician’s name and photo before the visit, because you should always know who’s coming to your door. For layout changes tied to a full remodel, start with our home page or call us today.
Written by the team at Mason Remodeling Sunrise Manor, serving Sunrise Manor.


